
Bathroom Remodeling
A bathroom is the only room in your house you deliberately fill with water every day. Almost everything that goes wrong in one comes down to waterproofing.
Chester County
full bath renovation
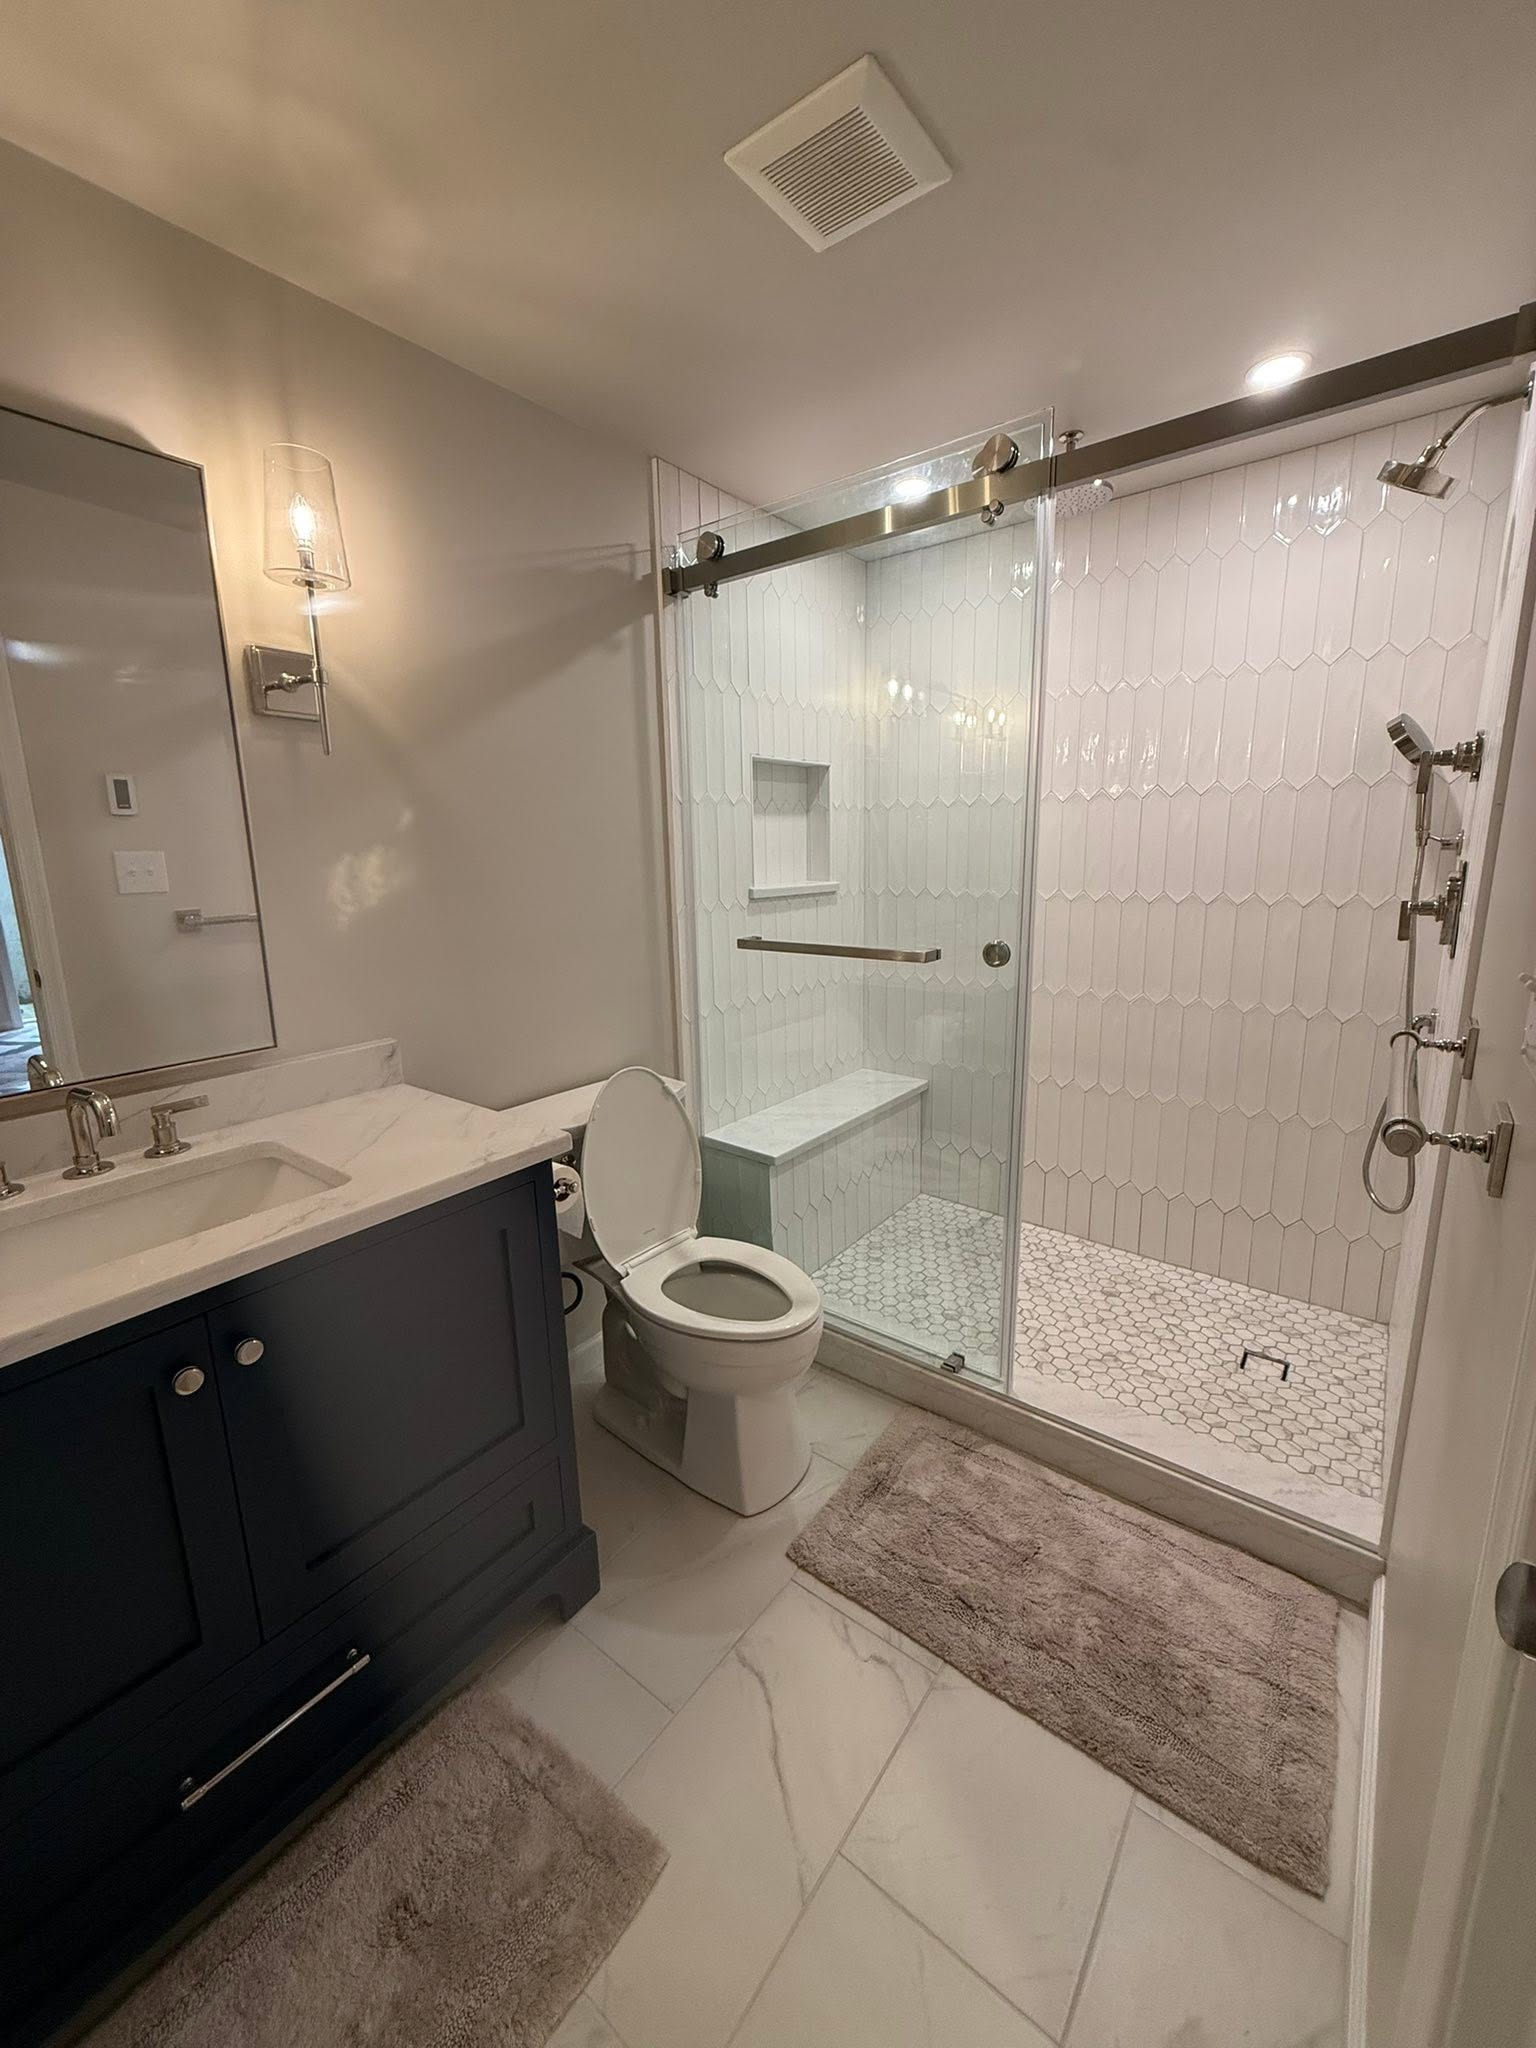
Tiled walk-in shower with a picket pattern, marble hex floor, built-in bench and niche, custom vanity with a stone top, and a frameless sliding enclosure.
The shower
Bench and niche are framed and waterproofed as part of the pan assembly, not added afterwards. The niche is set on a stud bay so it does not compromise anything structural.
The floor
Large format porcelain in the room, hex mosaic inside the shower. Small tile means more grout joints, which means more grip underfoot where you need it.
The details
Fixtures, valve and lighting placement are set at rough-in. Getting the sconce height right relative to the mirror is a decision made weeks before anyone sees a mirror.
Waterproofing is
the whole job
Tile is not waterproof. Grout is not waterproof. The assembly behind them is what keeps water out of your framing, and it is invisible the moment the tile goes on.
That is exactly why it gets skipped. A shower with a bad pan looks identical to a shower with a good one on the day it is finished. The difference shows up two years later as a stain on the ceiling below, and by then the fix means tearing all of it out.
- Sloped pan built to drain, not flat with a hopeful drain
- Waterproof membrane over the substrate, not just behind it
- Corners and changes of plane detailed and sealed
- Niches and benches waterproofed as part of the assembly
- Flood tested before a single tile is set
Same house, different hallway
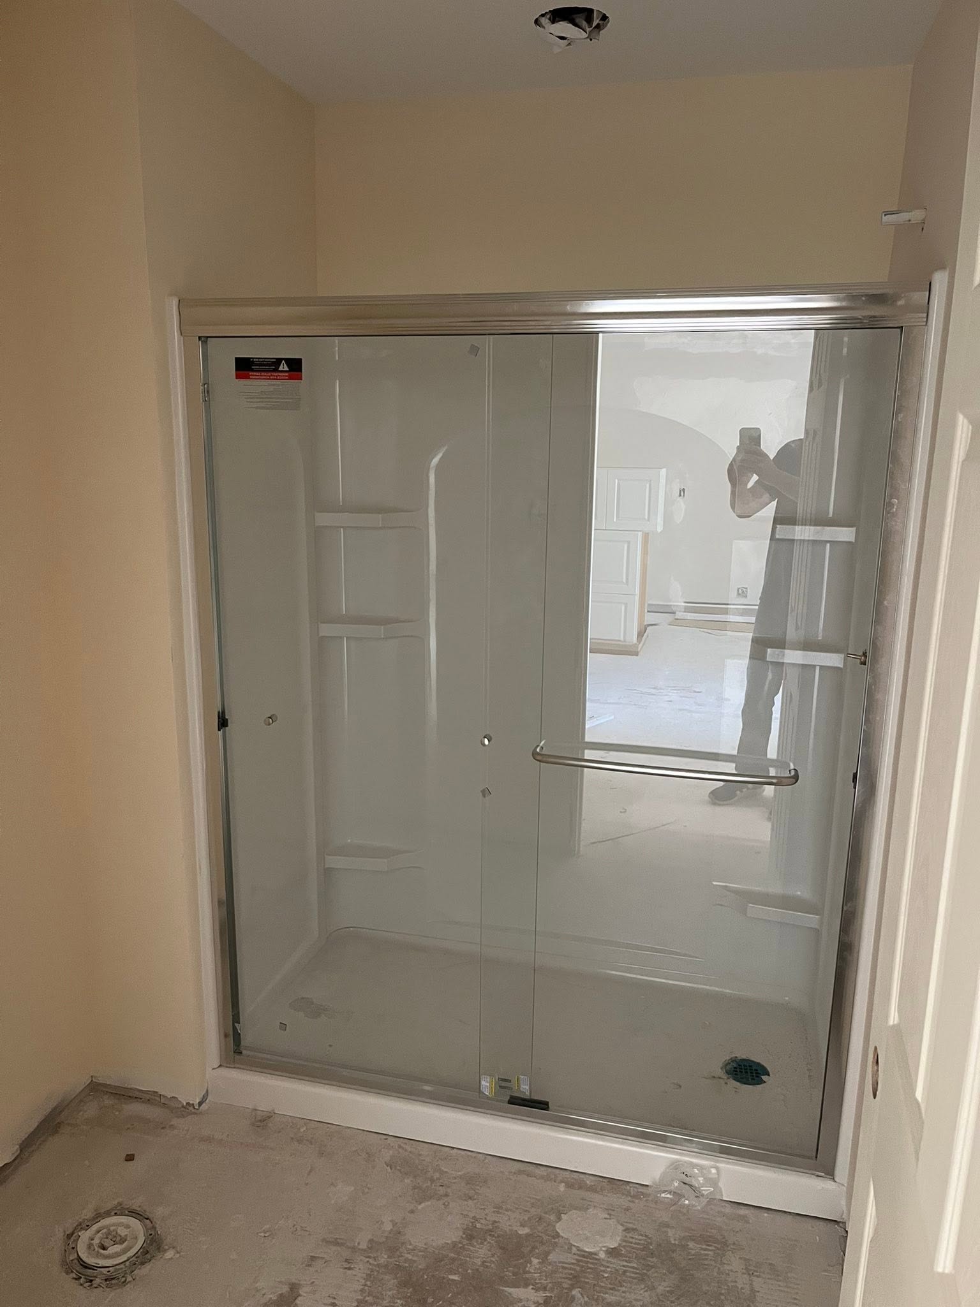
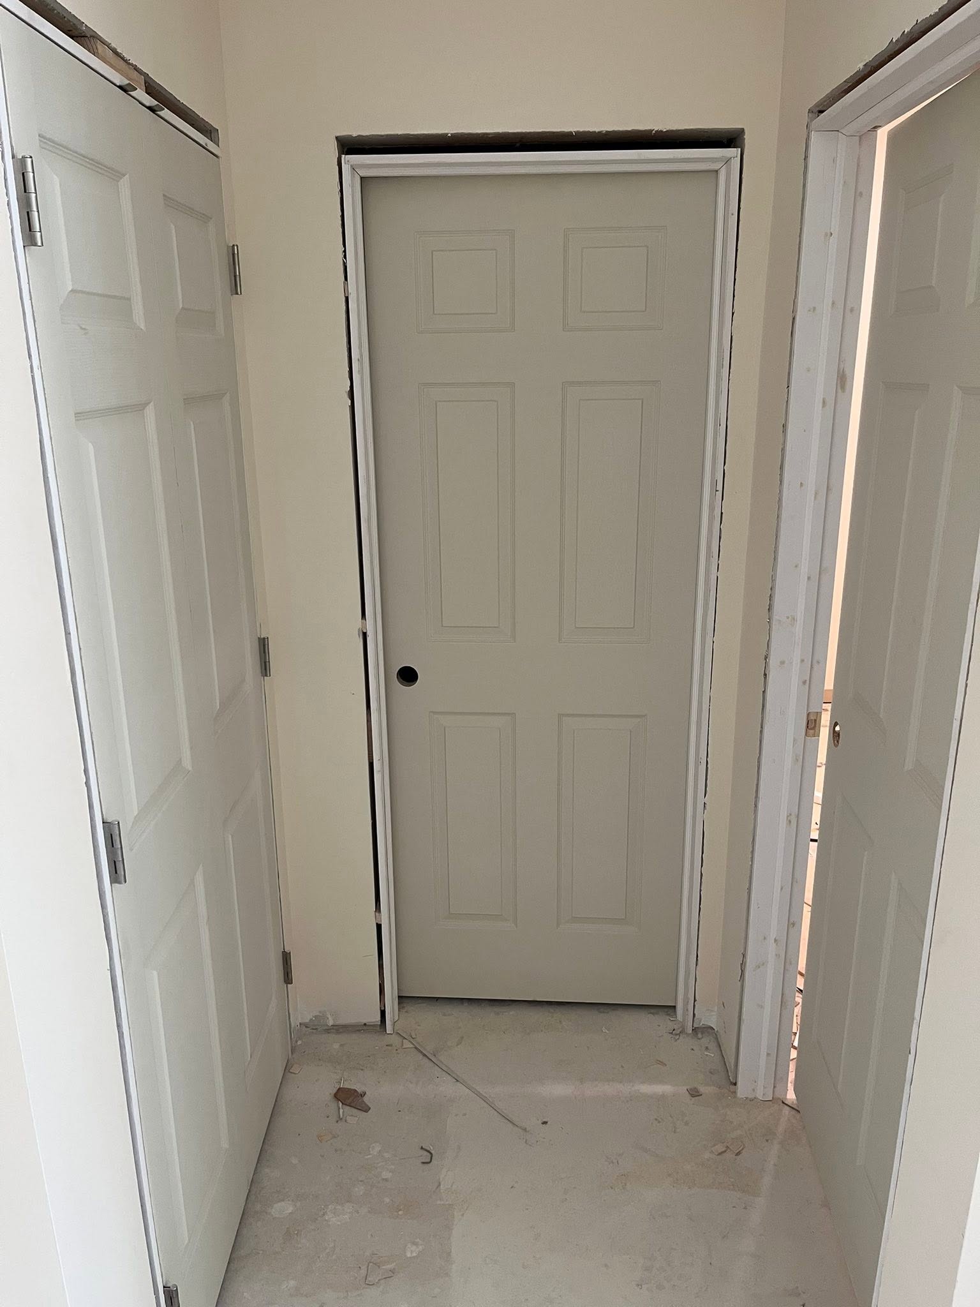
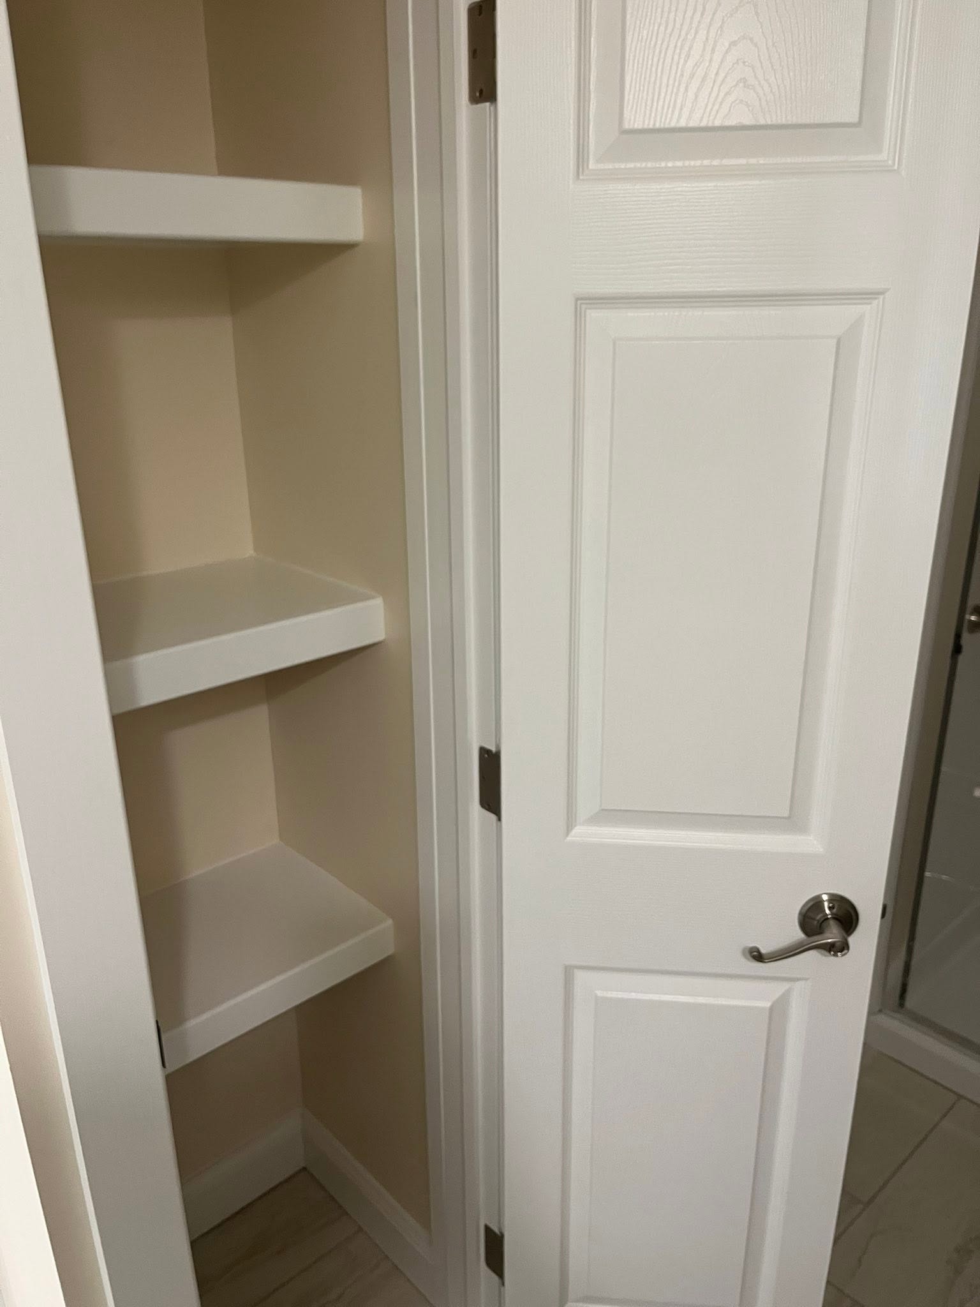
Bathroom work rarely stops at the bathroom door. This upstairs hall and linen closet went in alongside a bath renovation on the same floor.
Scope creep, handled properly
Once the bathroom was open it made no sense to leave the adjoining hall unfinished. Doors were hung and cased, the linen closet was fitted with painted shelving, and the whole floor was finished as one job rather than two.
We priced the addition as a written change order before starting it, which is the only way additional work should ever happen on a renovation.
Powder rooms to primary suites
Powder rooms
Small, high impact, and the room every guest sees. Often the fastest meaningful upgrade in a house. Vanity, lighting, tile, paint and trim, usually inside two weeks.
Hall and guest baths
Tub-to-shower conversions, new tile surrounds, vanity and fixture replacement, ventilation corrected. Frequently the bathroom that has not been touched since the house was built.
Primary suites
Larger tiled showers, double vanities, freestanding tubs, heated floors, separate water closets. More trades, longer schedule, and worth doing properly.
Selections and layout
Fixture locations, tile, vanity and lighting confirmed before demolition.
Demolition
Down to studs and subfloor. This is when we find out what the previous work actually looks like.
Rough-in
Plumbing and electrical moved and set, framing corrected, blocking added for anything wall-mounted.
Waterproofing
Pan built, membrane applied, flood tested and verified.
Tile and finish
Tile set and grouted, vanity and top installed, fixtures fitted, paint and trim completed.