
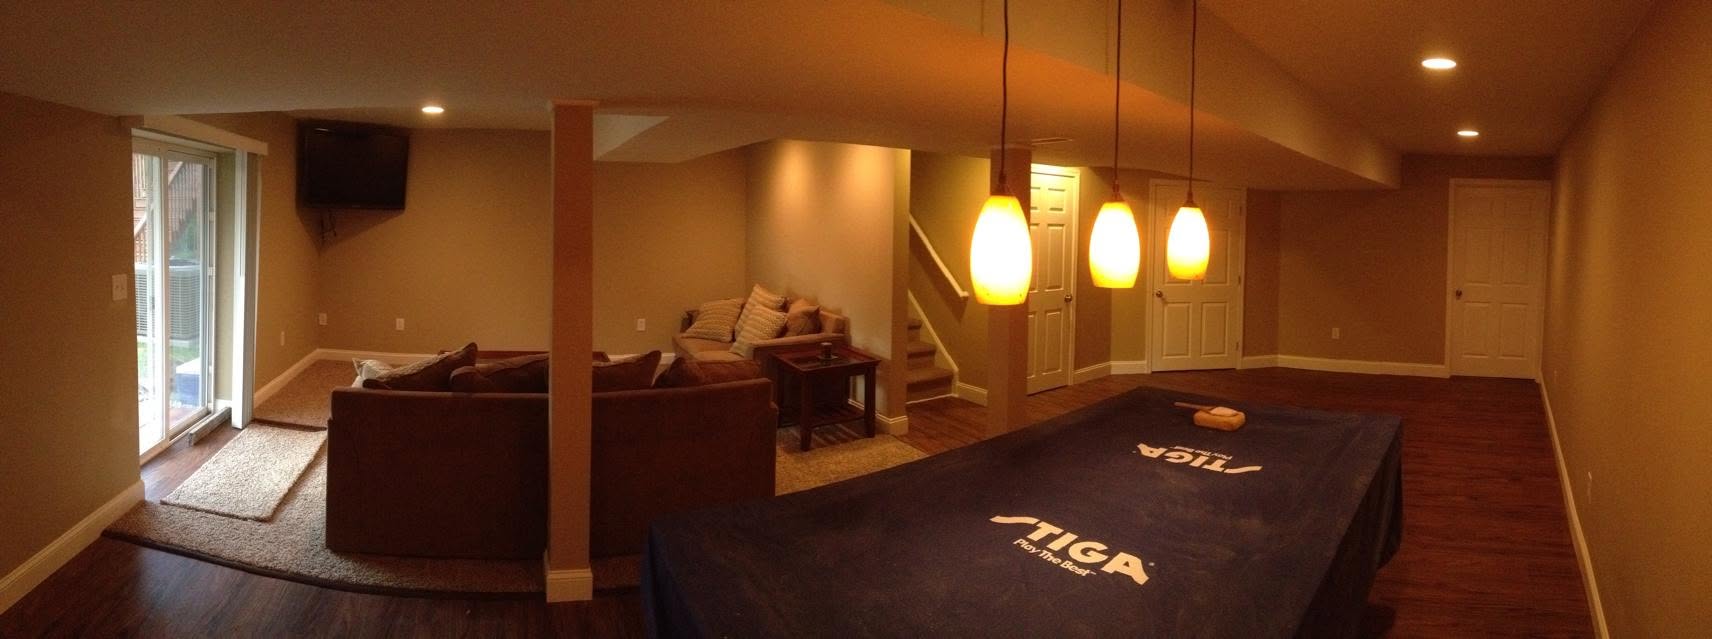
Finished Basements
The cheapest square footage you will ever add to your house, because the roof, the walls and the floor already exist.
Square footage
you already own
An addition means foundation, framing, roof, siding and windows before you finish a single wall. A basement means you start at the finishing stage.
That is why finishing a basement is consistently one of the best value renovations available to a homeowner. In most Chester County houses it adds a genuine living floor to the property for a fraction of what the same space would cost above grade.
The catch is that a basement is a below-grade space, and below-grade spaces have rules of their own. Get the moisture and the code requirements right and you have a room. Get them wrong and you have an expensive problem.
What a finished basement usually includes
- Moisture assessment and remediation where needed
- Framing, insulation and vapour control
- Egress window or door where code requires
- Electrical, lighting and outlets to code
- Drywall, trim, doors and paint
- Flooring appropriate for below grade
- Ceiling treatment with access to services
- Optional bathroom, wet bar or media area
Water before walls
We will not frame a basement that has an unresolved water problem. Covering it up does not fix it, it just hides it until the drywall tells you.
Find the source
Efflorescence on the block, a stain line on the slab, a musty smell after heavy rain. These are all evidence. We look for them at the estimate rather than after demolition.
Fix it outside first
A surprising amount of basement water is a gutter, a downspout discharging at the foundation, or grading that slopes back toward the house. The cheapest fix is often outdoors.
Then build for it
Interior drainage and a sump where the situation calls for it, then a wall assembly that can dry, and flooring that tolerates the occasional incident without curling.
Egress, ceiling height
and the fire rules
Basement finishing is one of the more heavily regulated residential renovations, and for good reason. If someone is going to sleep down there, they need a way out that is not the stairs.
An egress window means a properly sized opening, a window well of the right dimensions, and a way to climb out. It usually means excavation, which is work we do ourselves with our own machines rather than waiting on somebody else's schedule.
Ceiling height, stair headroom, smoke and carbon monoxide detection, and fire separation at the furnace and utility area are all in play as well. Requirements vary by township across Chester County. We handle the permit and the inspections.
- Egress window or walkout door where required
- Excavation and window well installation
- Utility room separation and access maintained
- Detectors installed and interconnected to code
How a basement comes together
Assess
Moisture, ceiling height, existing services, panel capacity and egress options. This visit determines whether the plan you have in mind is actually buildable.
Design and permit
Layout, then drawings where the township requires them, then permit.
Water and excavation
Any drainage work, sump, and egress excavation happen before framing starts.
Frame and rough-in
Walls framed off the foundation, electrical and any plumbing run, HVAC extended, inspection.
Insulate and close
Insulation, vapour control, drywall, then prime and paint.
Finish
Flooring, trim, doors, ceiling, lighting, and any bar or bathroom fit-out.