
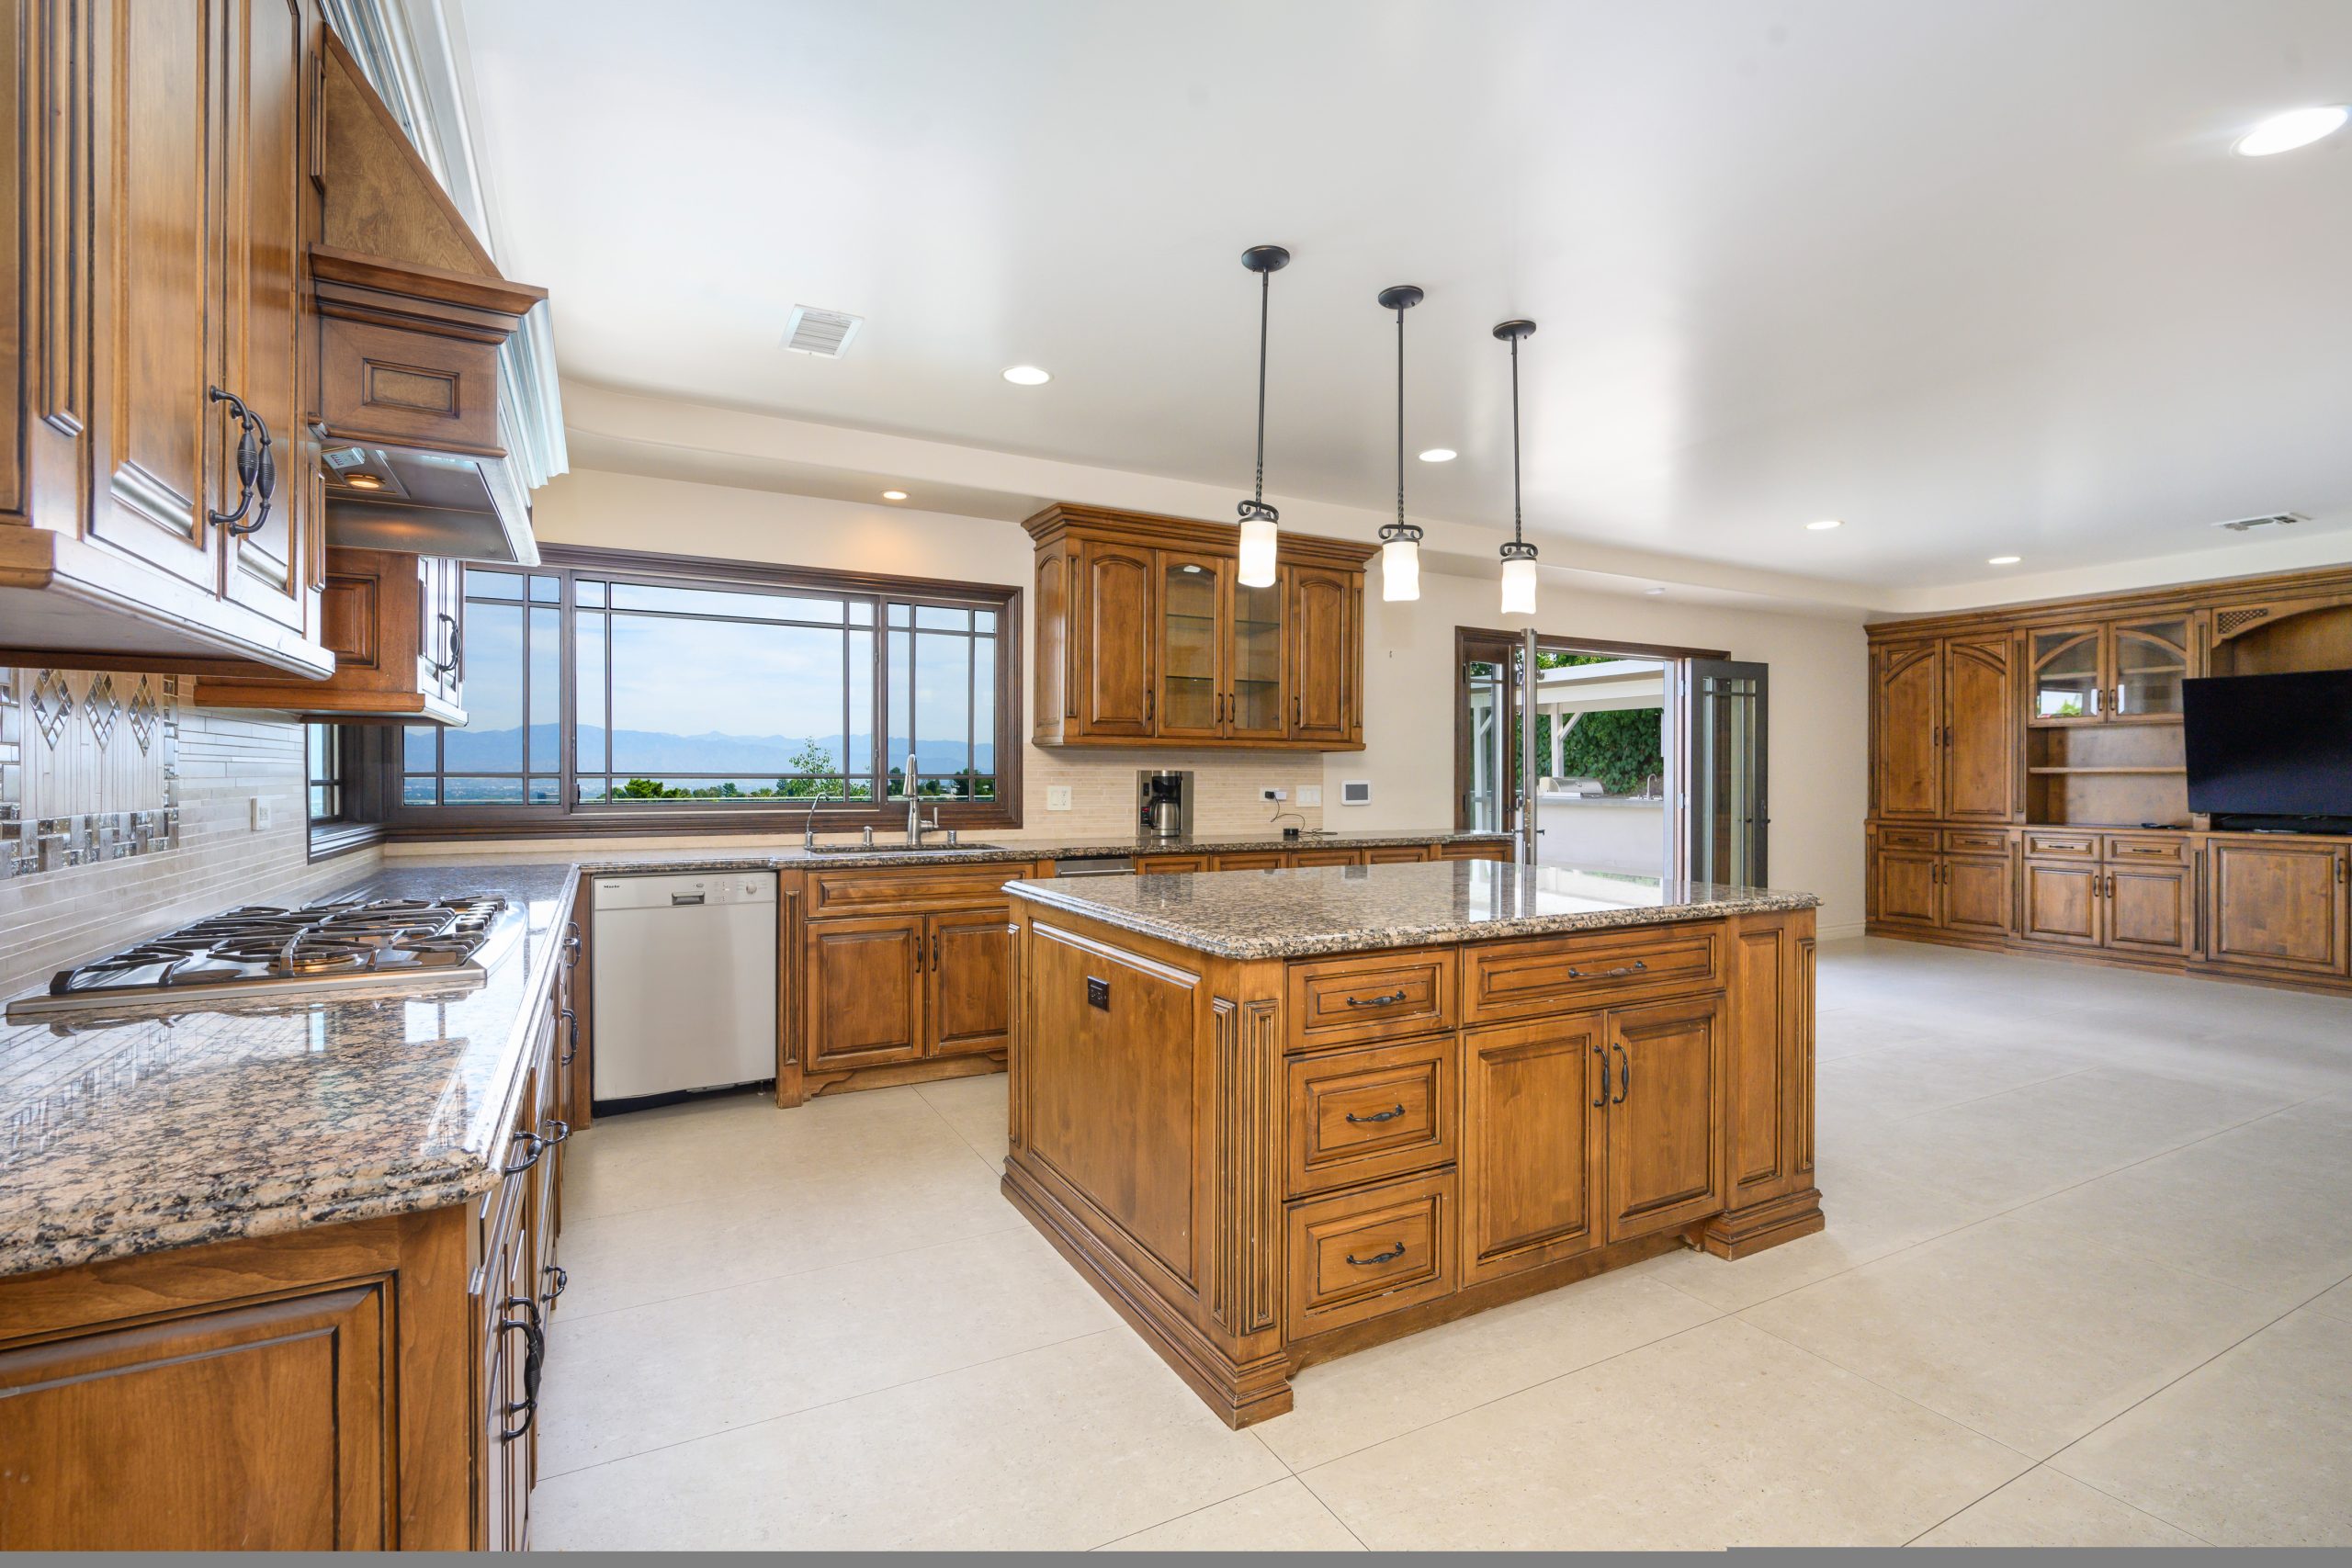
Kitchen Remodeling
The kitchen is the hardest room in the house to renovate well, because every trade shows up in it. We run all of them.
A kitchen is five
trades in one room
Demolition, framing, plumbing, electrical, HVAC, drywall, cabinetry, counters, tile, flooring, paint. Every one of them has to land in the right order.
When a kitchen renovation goes badly it is almost never because someone hung a cabinet crooked. It is because the electrician came before the framing was corrected, or the counter template was taken off cabinets that were not level, or the tile started before the substrate was flat.
Sequencing is the whole job. We hold the schedule, coordinate the trades, and make sure each one inherits a space that is actually ready for them.
- Layout and traffic flow planning
- Cabinetry ordering, receiving and installation
- Counter templating and fabrication coordination
- Backsplash and floor tile
- Electrical, lighting and outlet placement to code
- Plumbing relocation and appliance rough-in
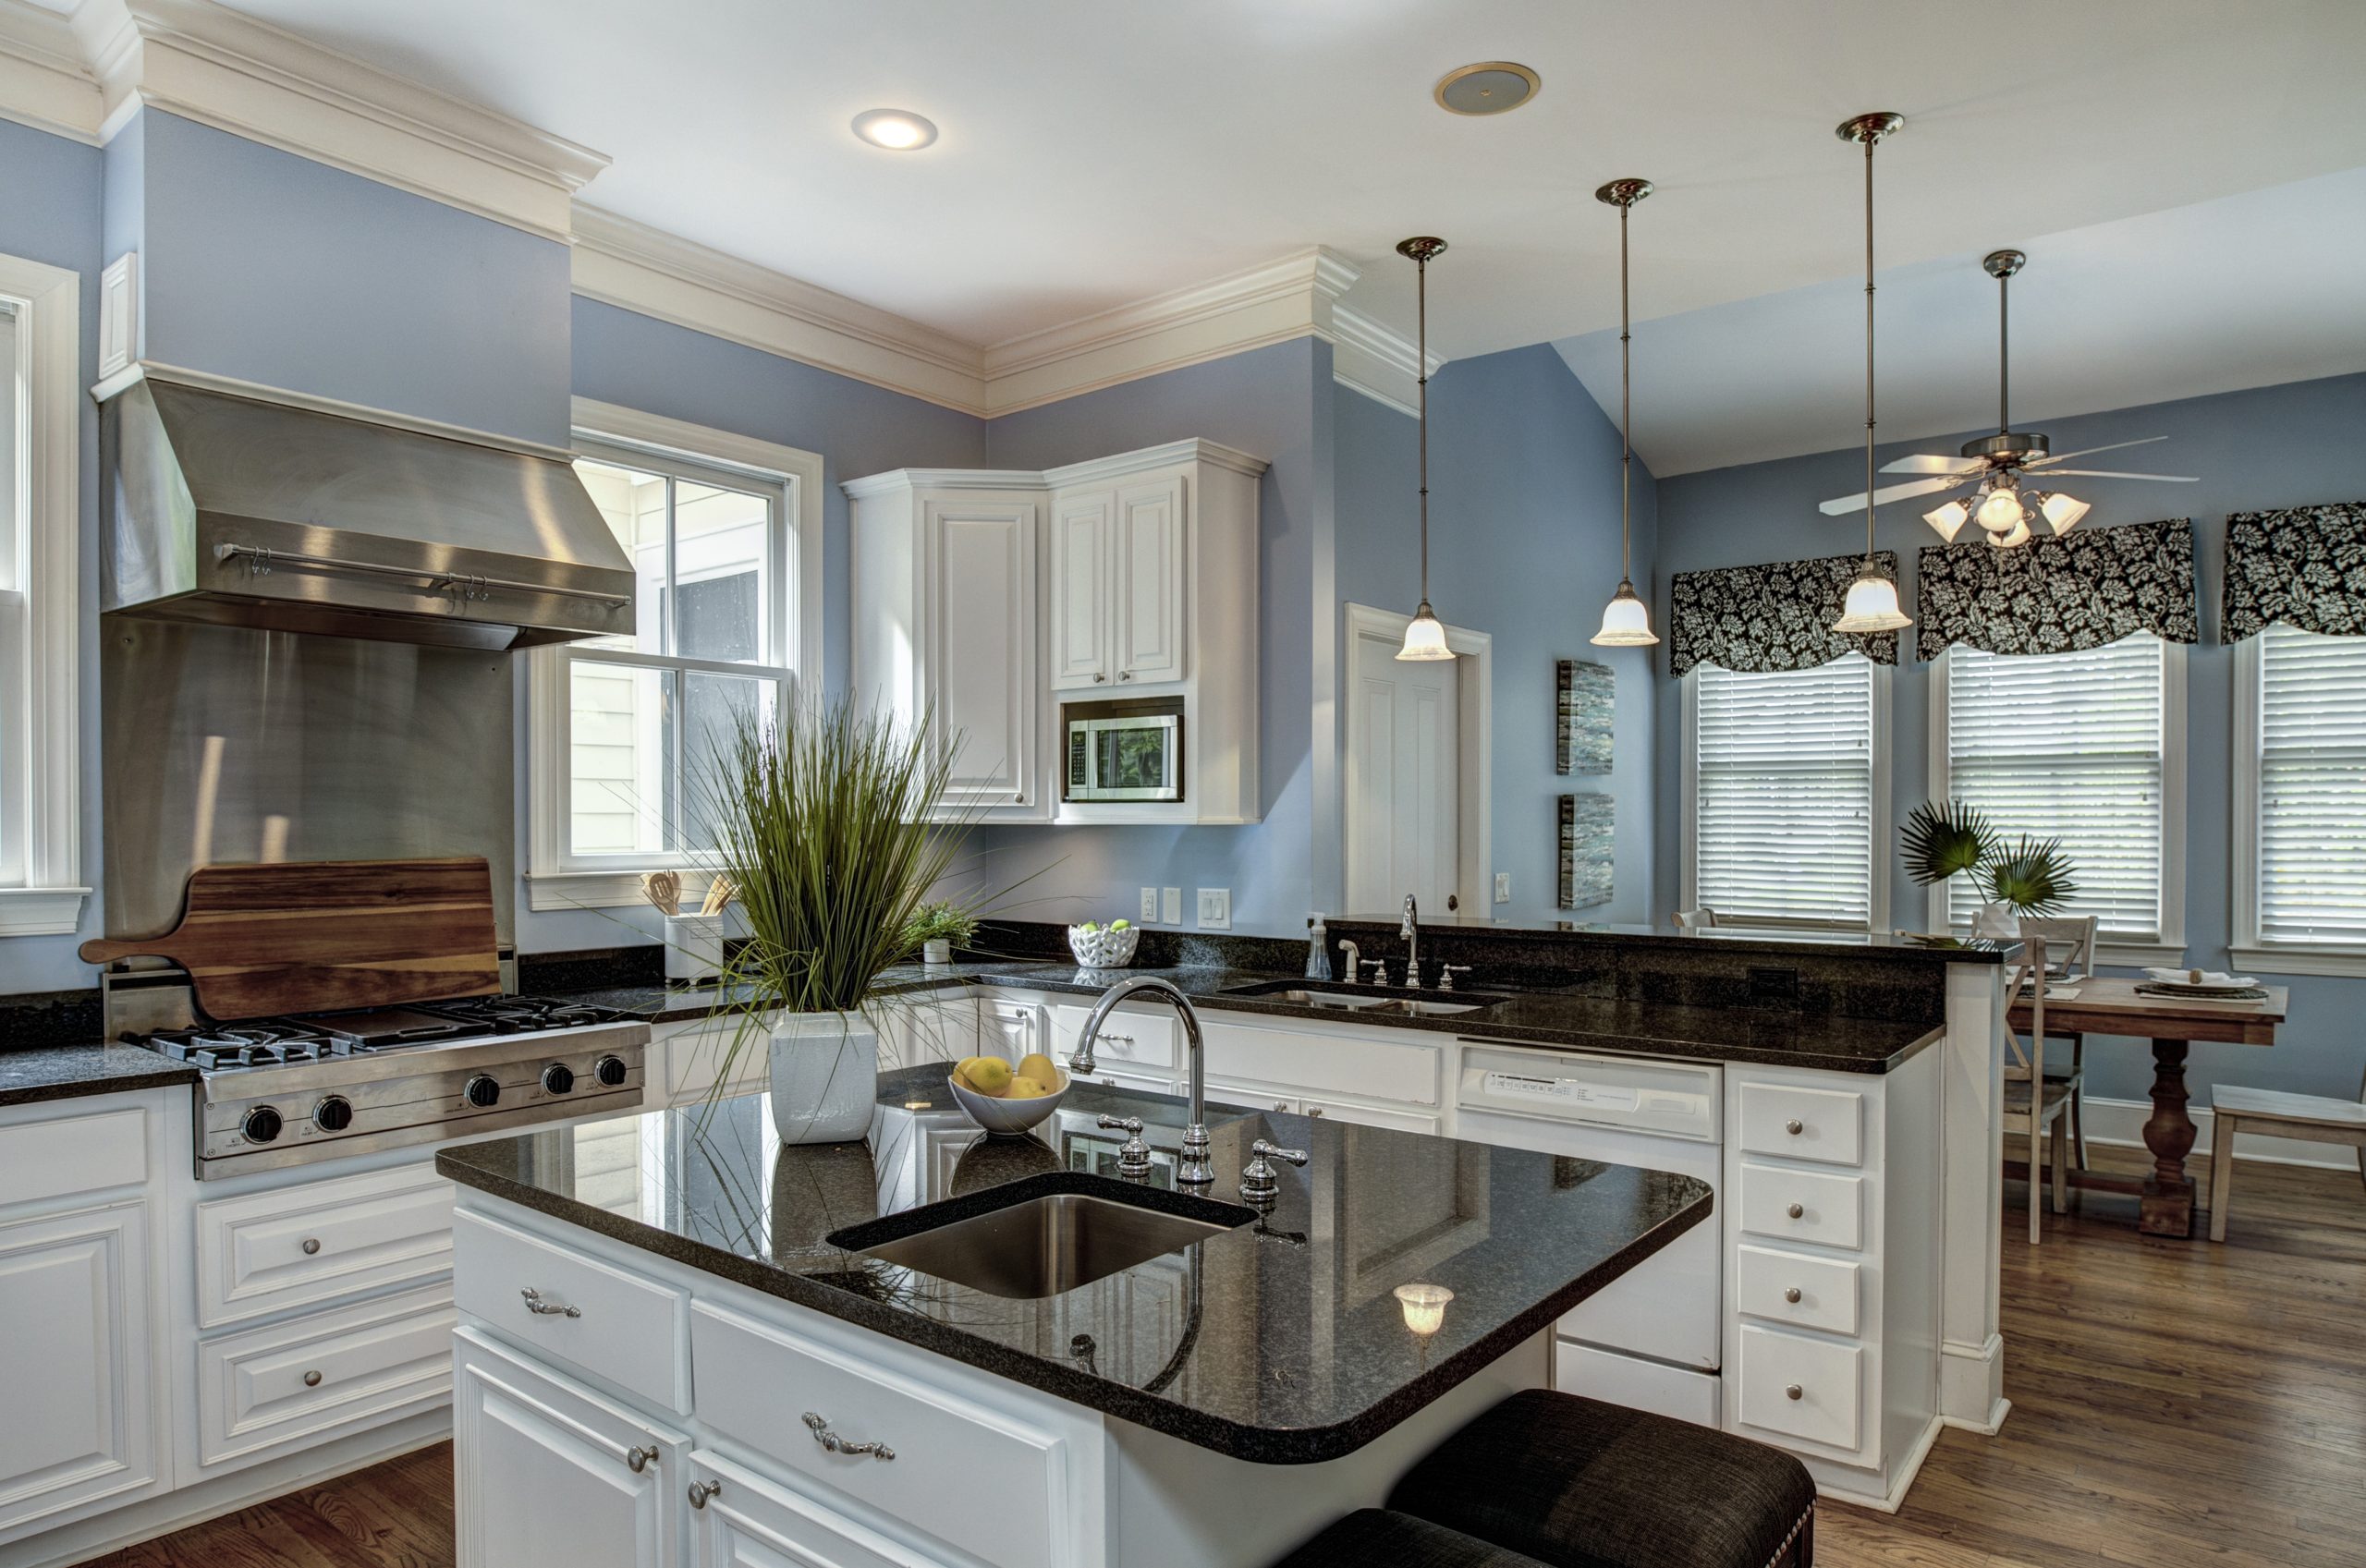
Where kitchen budgets
actually go
Understanding this before you start is the difference between a project that lands on budget and one that does not.
Cabinetry
Usually the single largest line. Stock, semi-custom and full custom are three genuinely different products with three different lead times. Semi-custom is where most Chester County kitchens land, and it is where we can help you get the most for the money.
What is behind the walls
Moving a sink, adding a range hood run, or bringing old wiring up to current code adds cost that no showroom quote includes. In houses built before the 1980s this is where the surprises live, and it is why we open a wall before we finalise numbers where we can.
Counters and tile
Material choice swings this line enormously. Quartz, granite and porcelain slab all behave differently at the seam and the edge. We will walk you through what the price difference actually buys rather than just handing you a sample board.
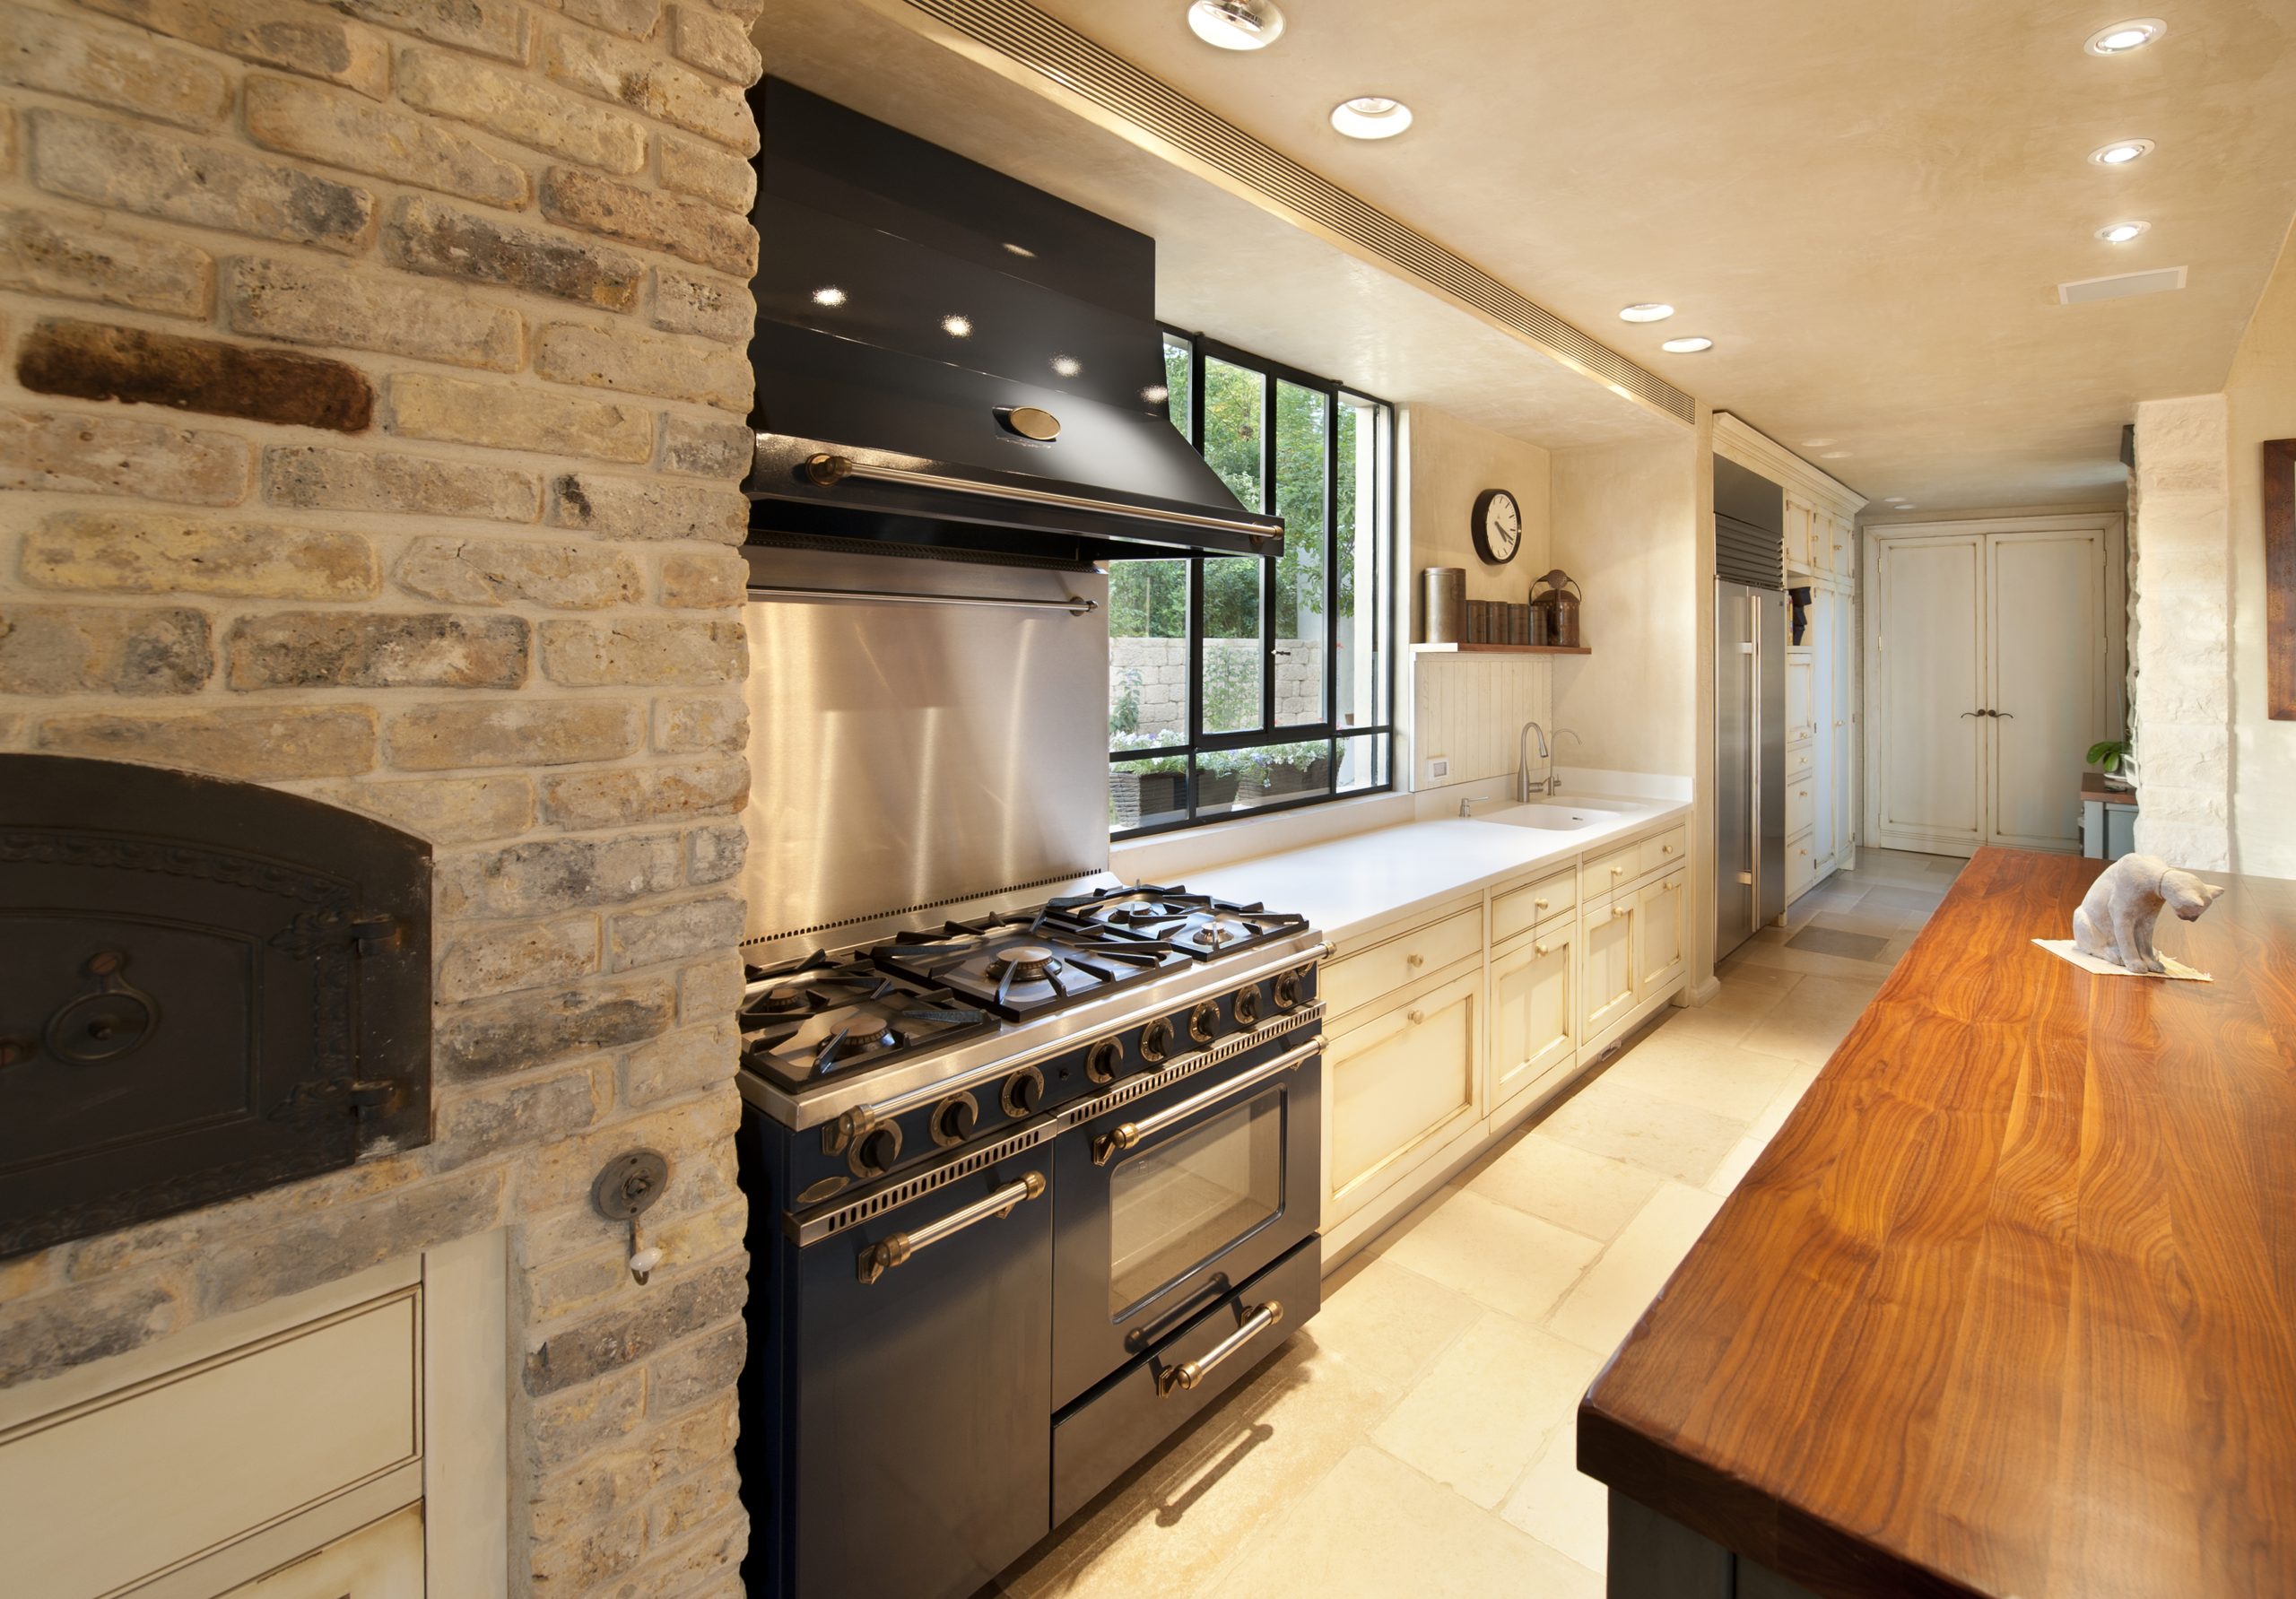
You will not have
a kitchen for a while
Anyone who tells you otherwise is selling. A full kitchen renovation means weeks without a sink, a stove or a dishwasher, and we would rather you plan for that than be blindsided by it.
What we can control is the disruption everywhere else. Dust barriers at the openings, floor protection on the path in and out, and a temporary setup for a fridge and microwave somewhere sensible. The site gets cleaned at the end of every day, not at the end of the job.
Kitchen project sequence
Design and selections
We work through layout, then cabinetry, counters, tile and fixtures. Selections get locked before demolition so nothing stalls mid-project.
Order and lead times
Cabinetry is ordered early because it is the long pole. We schedule demolition around the delivery date rather than tearing your kitchen out and then waiting.
Demolition and rough-in
Out with the old, then framing corrections, electrical, plumbing and any HVAC changes, followed by inspection where required.
Close in and cabinetry
Insulation, drywall, paint, flooring, then cabinets set and levelled. Counter template is taken off the installed cabinets.
Counters, tile and finish
Counters installed, backsplash tiled, appliances connected, trim and hardware fitted, final paint touch-ups.
Punch list
We walk it with you and work through every item before we call it done.