
Interior Renovations
The work that changes how a house feels without changing its footprint. Walls, trim, fireplaces, doors and the details that make a room look finished.
Four kinds of interior work
Interior renovation covers a lot of ground. These are the four buckets most of our work falls into.
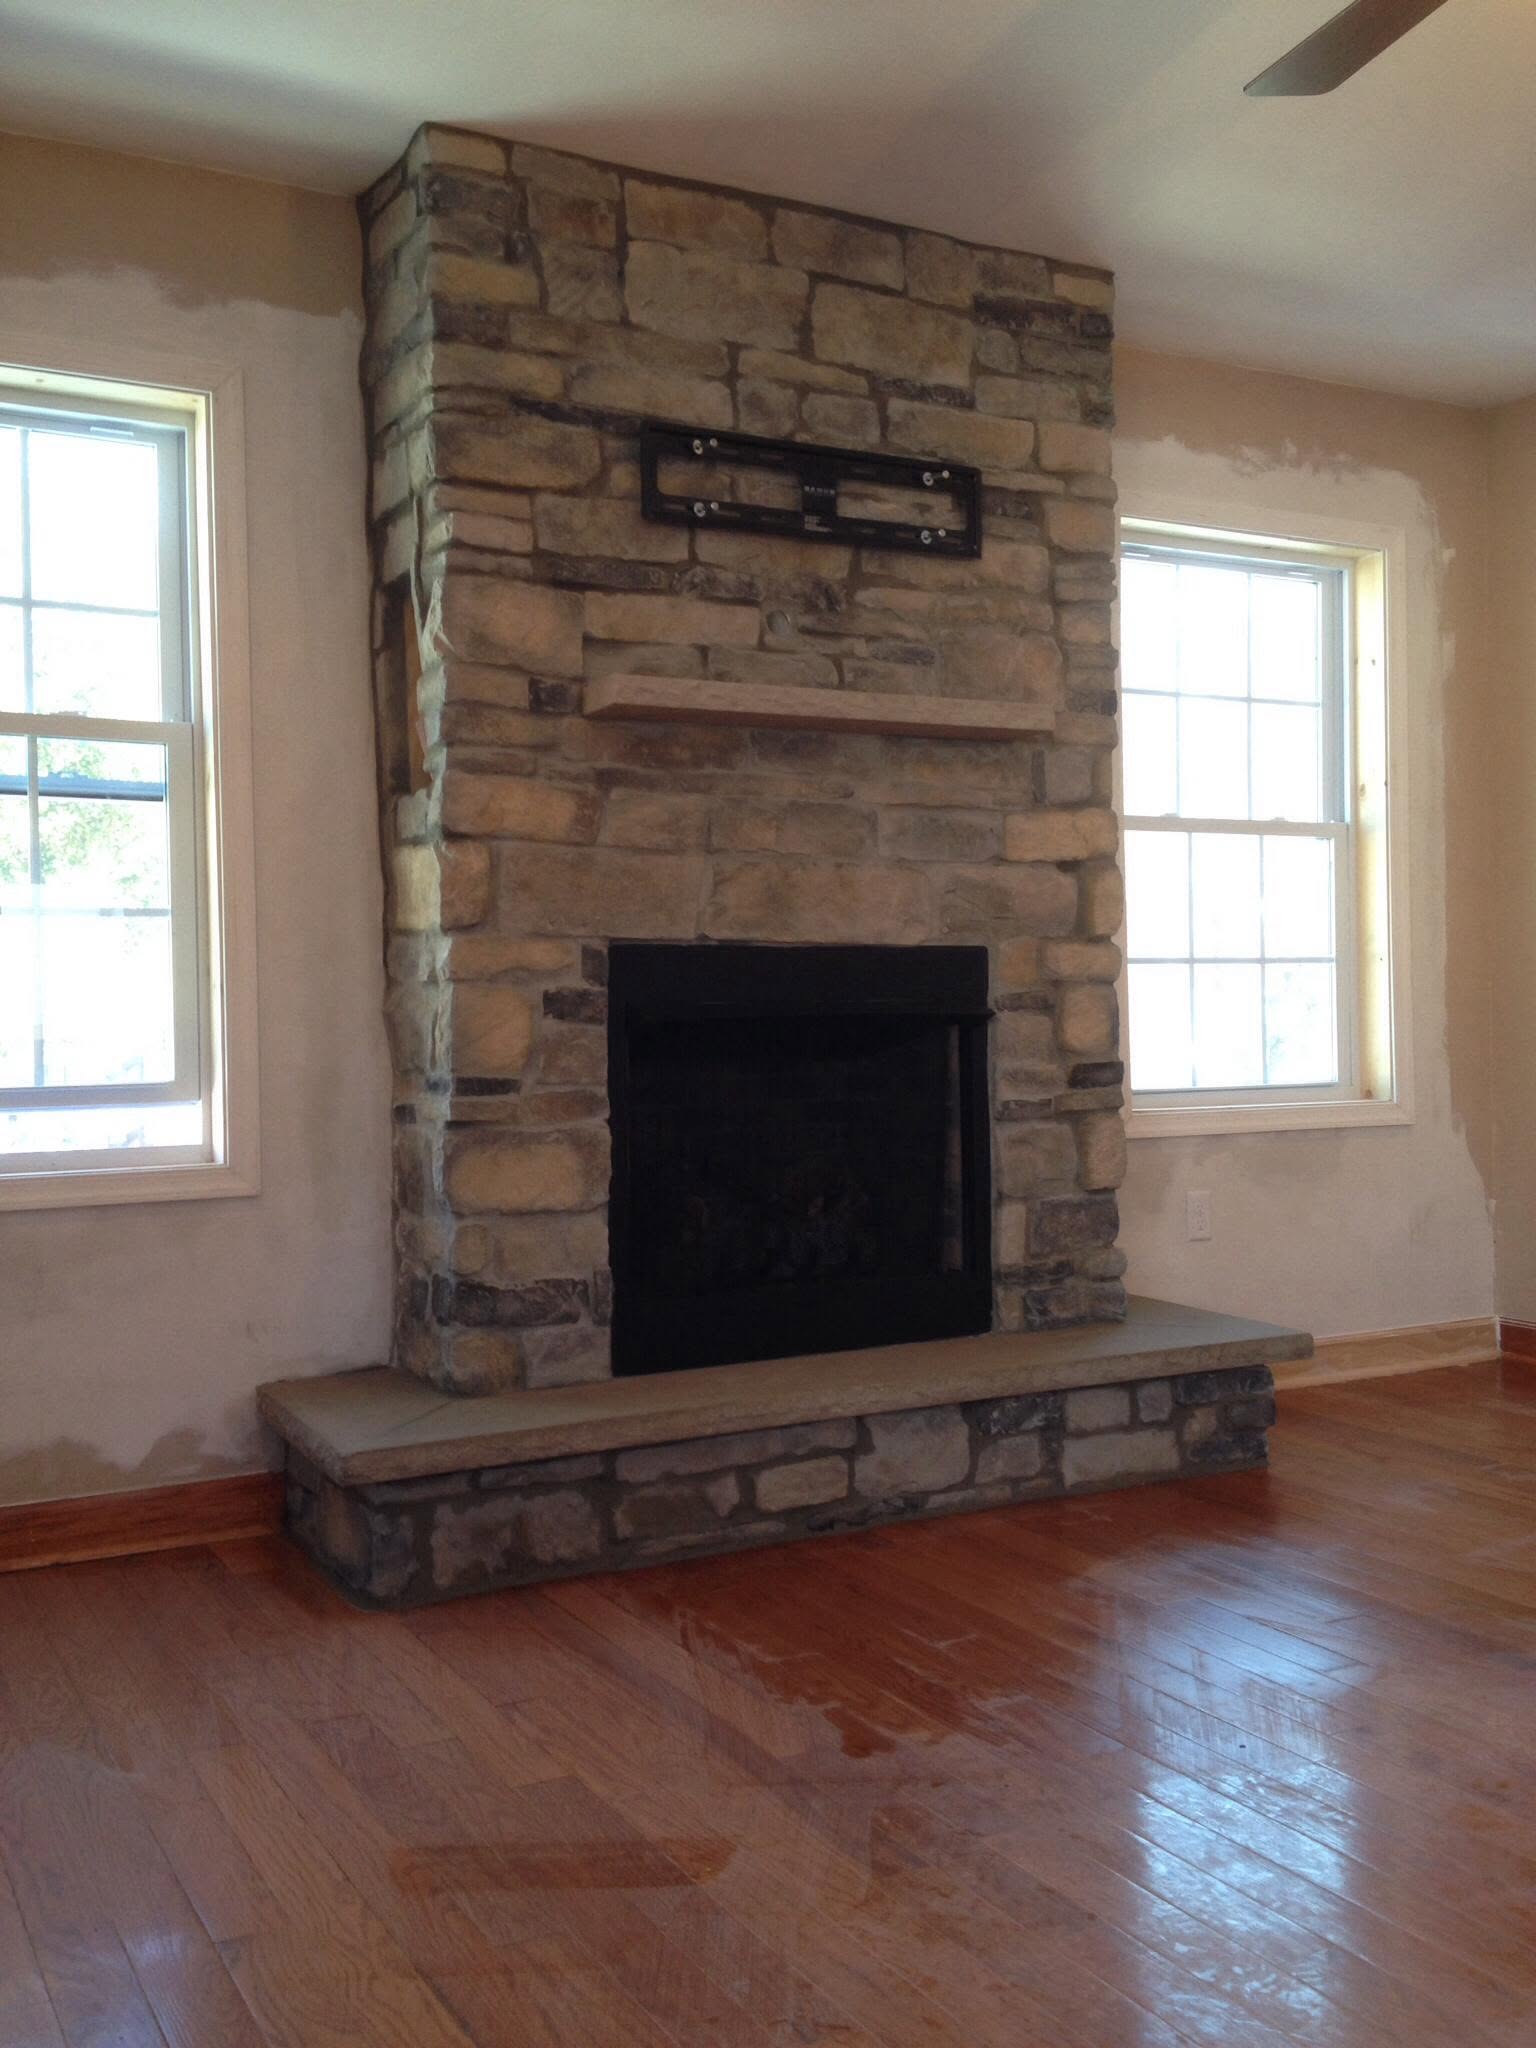
Fireplaces and feature walls
Full-height stone and masonry surrounds, raised hearths, timber mantels and the framing and support behind them.
Trim and millwork
Wainscoting, panel moulding, chair rail, crown, casing and baseboard. The cheapest way to make an ordinary room look considered.
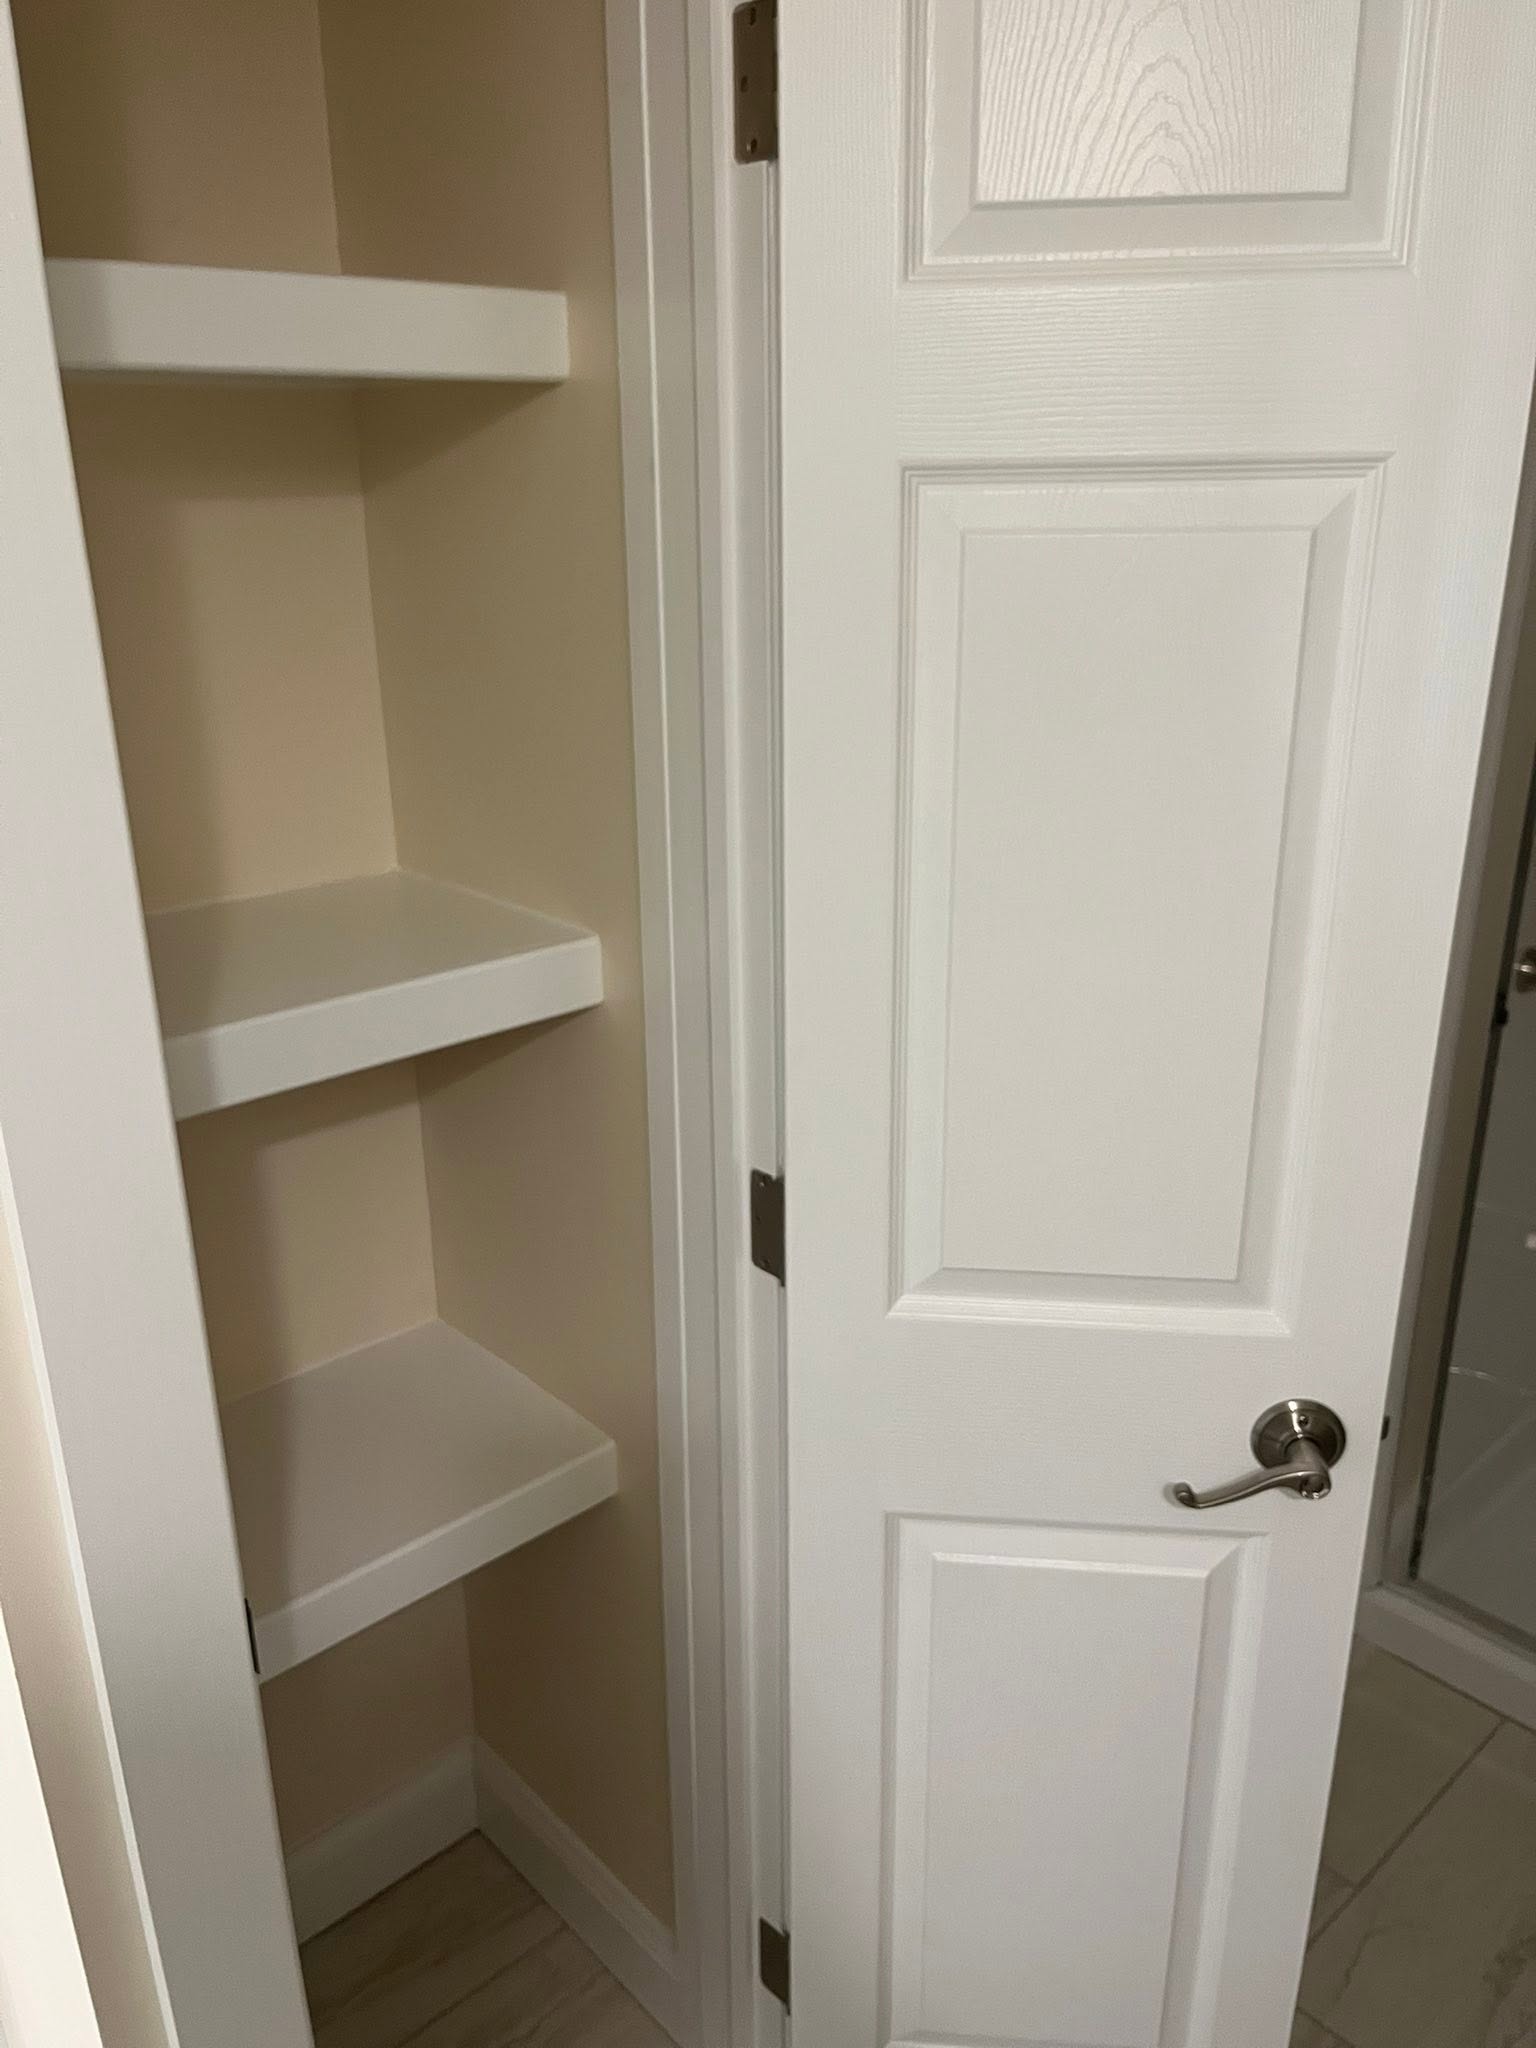
Closets, doors and built-ins
Hung and cased doors, painted shelving, bookcases, mudroom benches and storage that suits the space instead of fighting it.
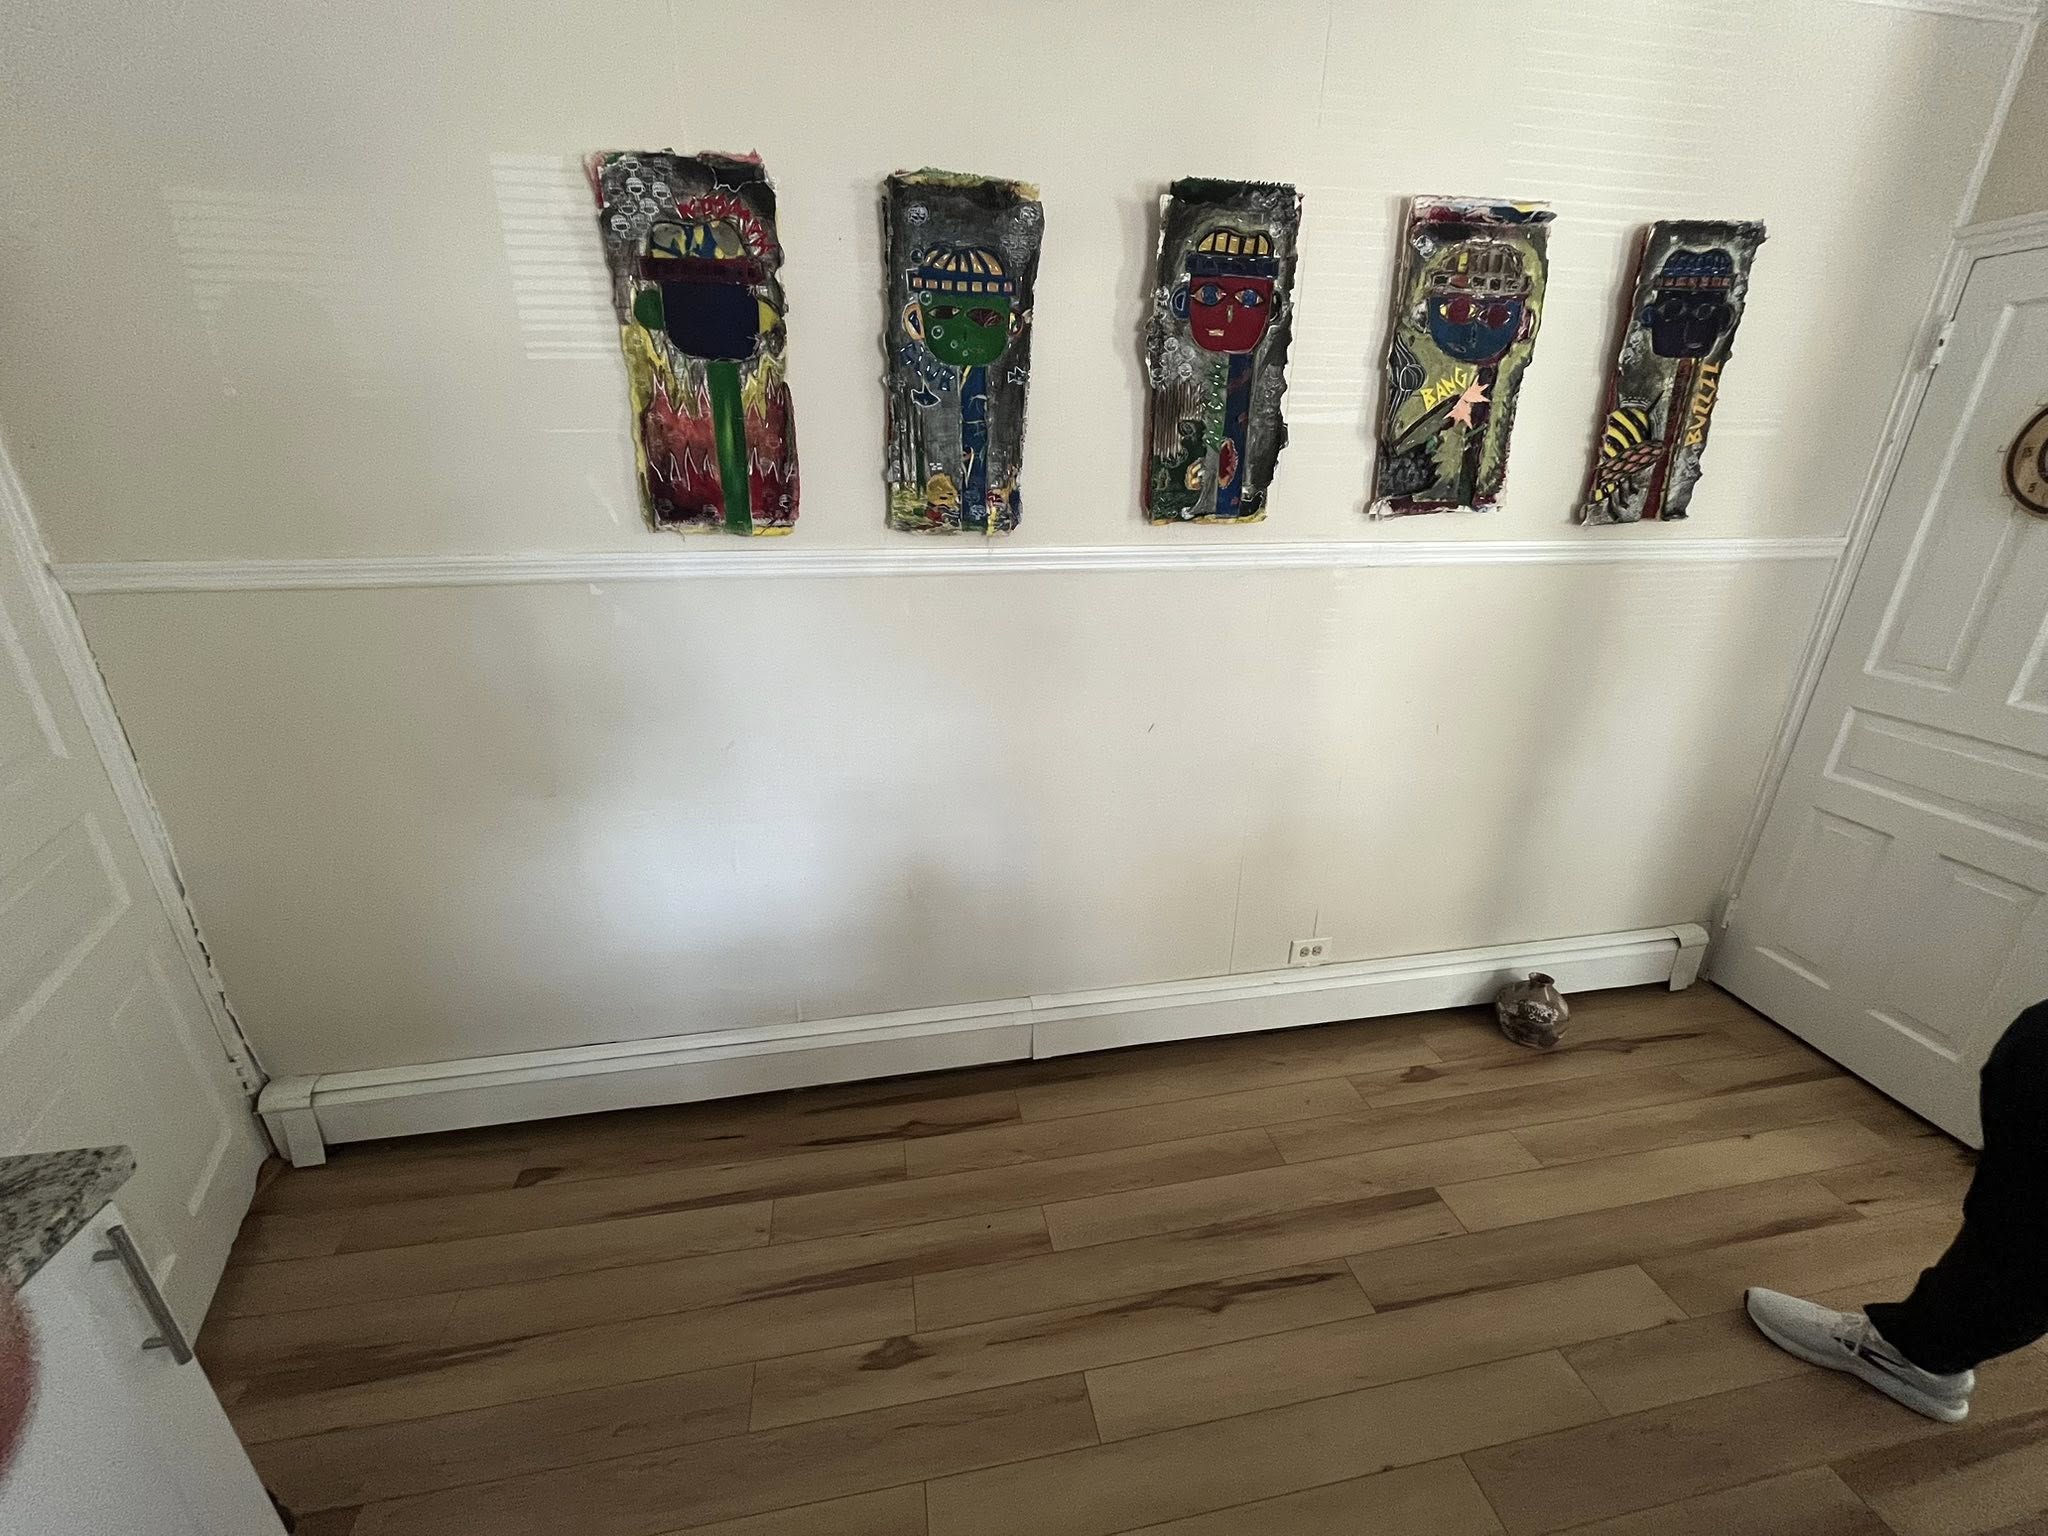
Wall removals and refreshes
Opening up a floor plan, correcting old surfaces, and taking a whole floor back to a consistent finish.
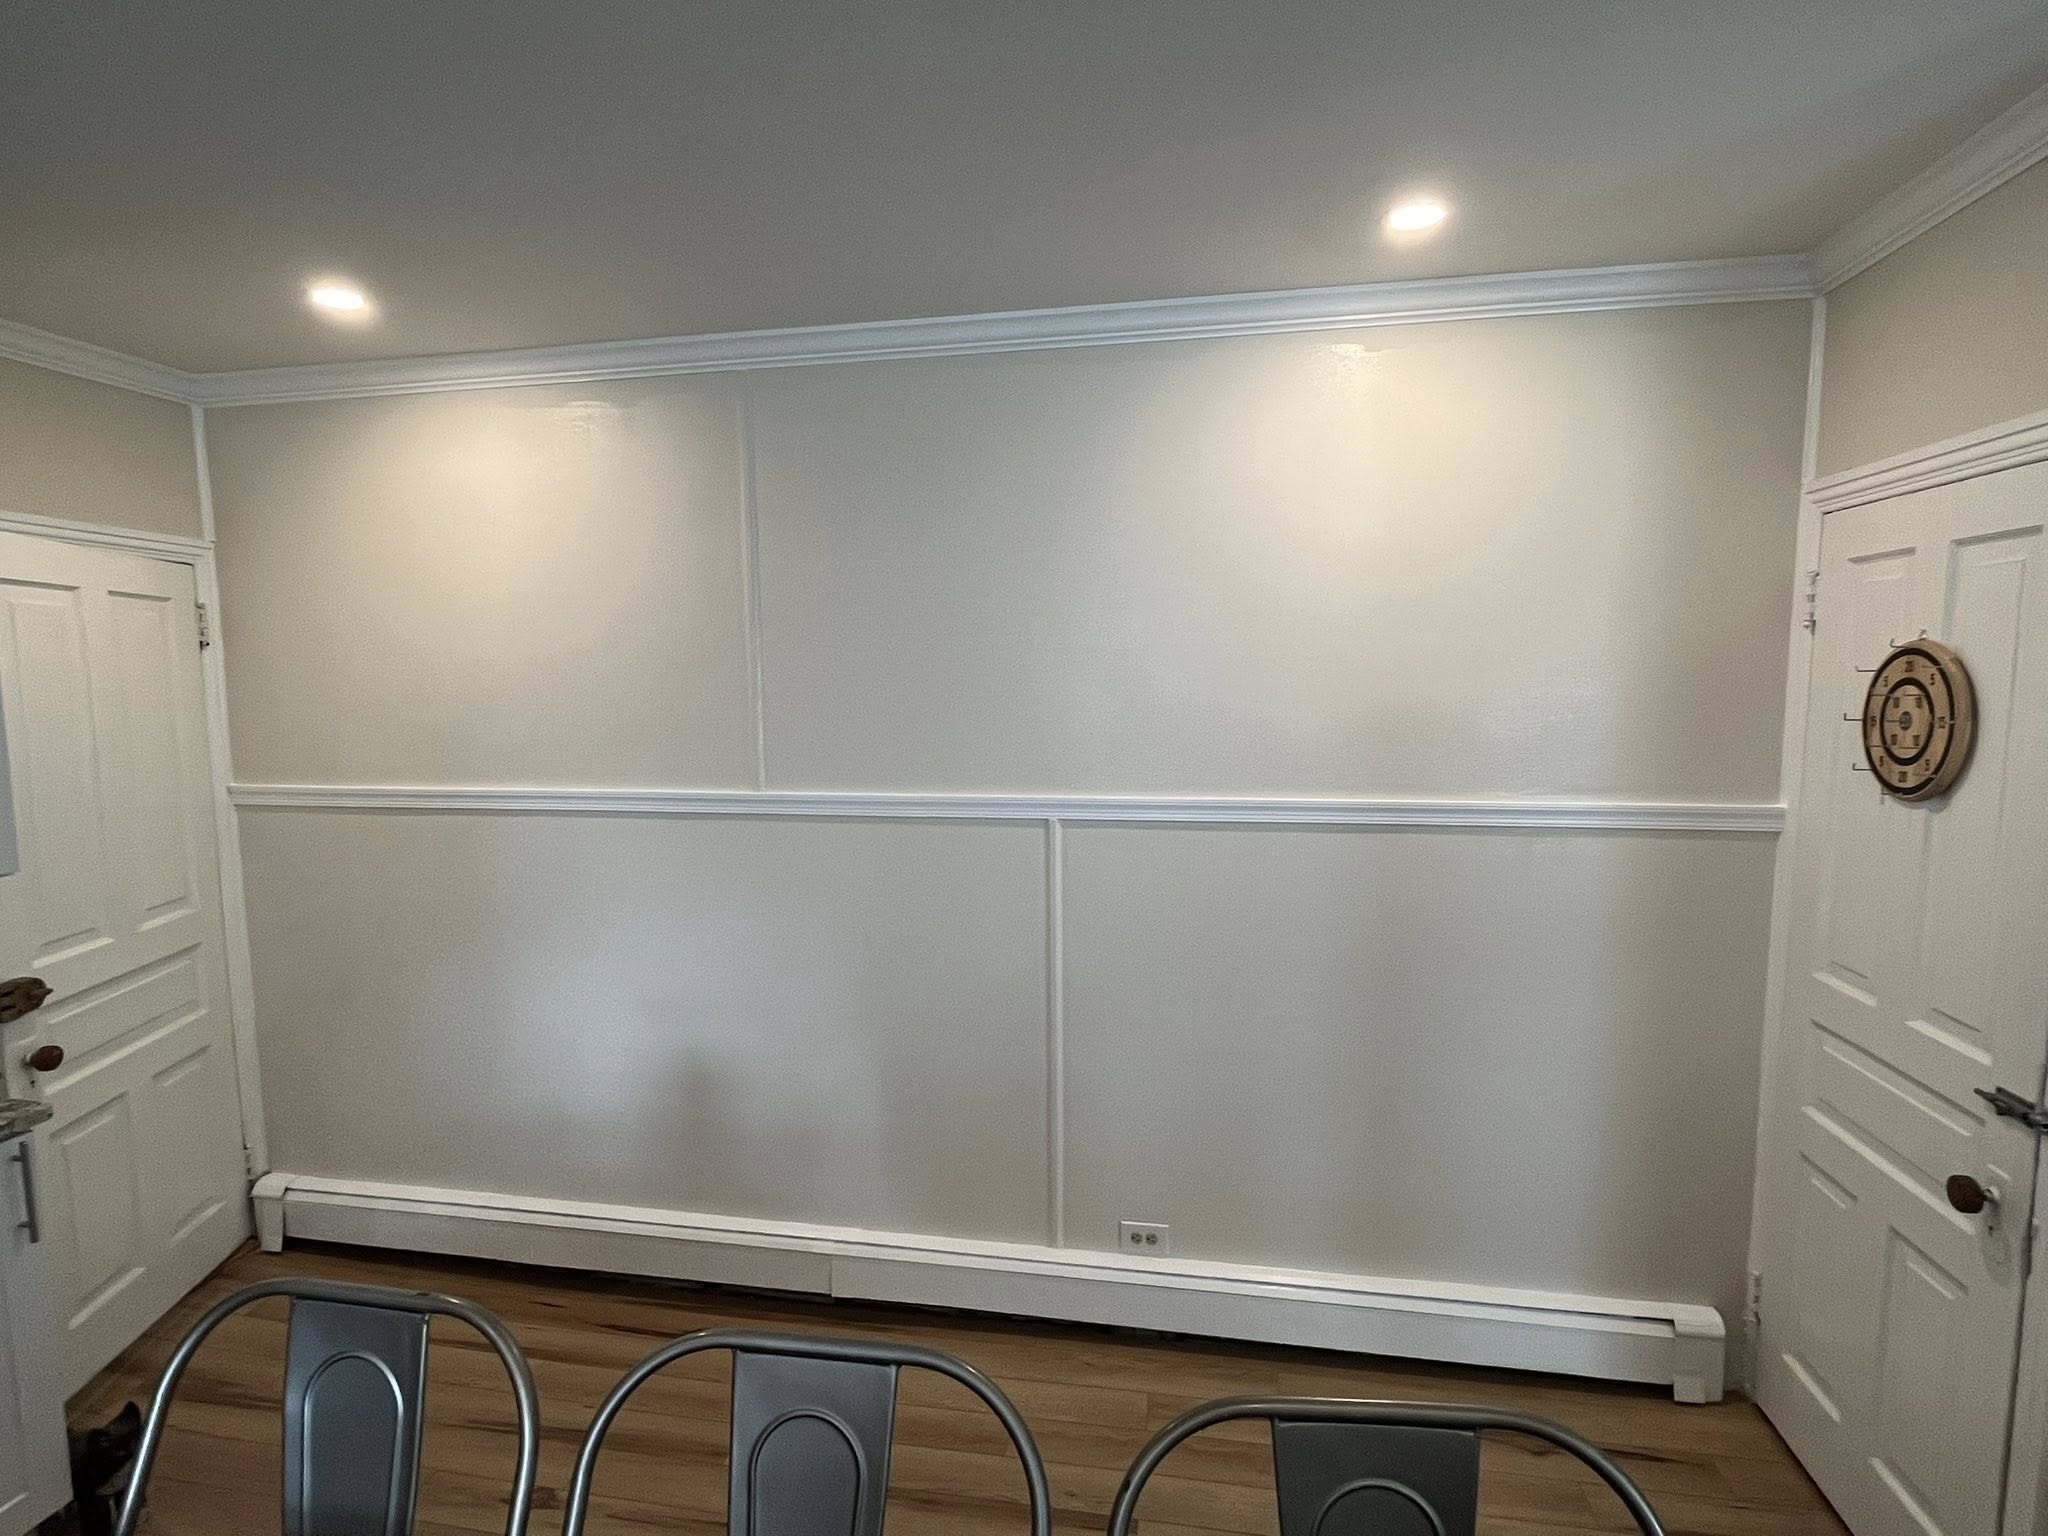
Wallpaper to panel moulding
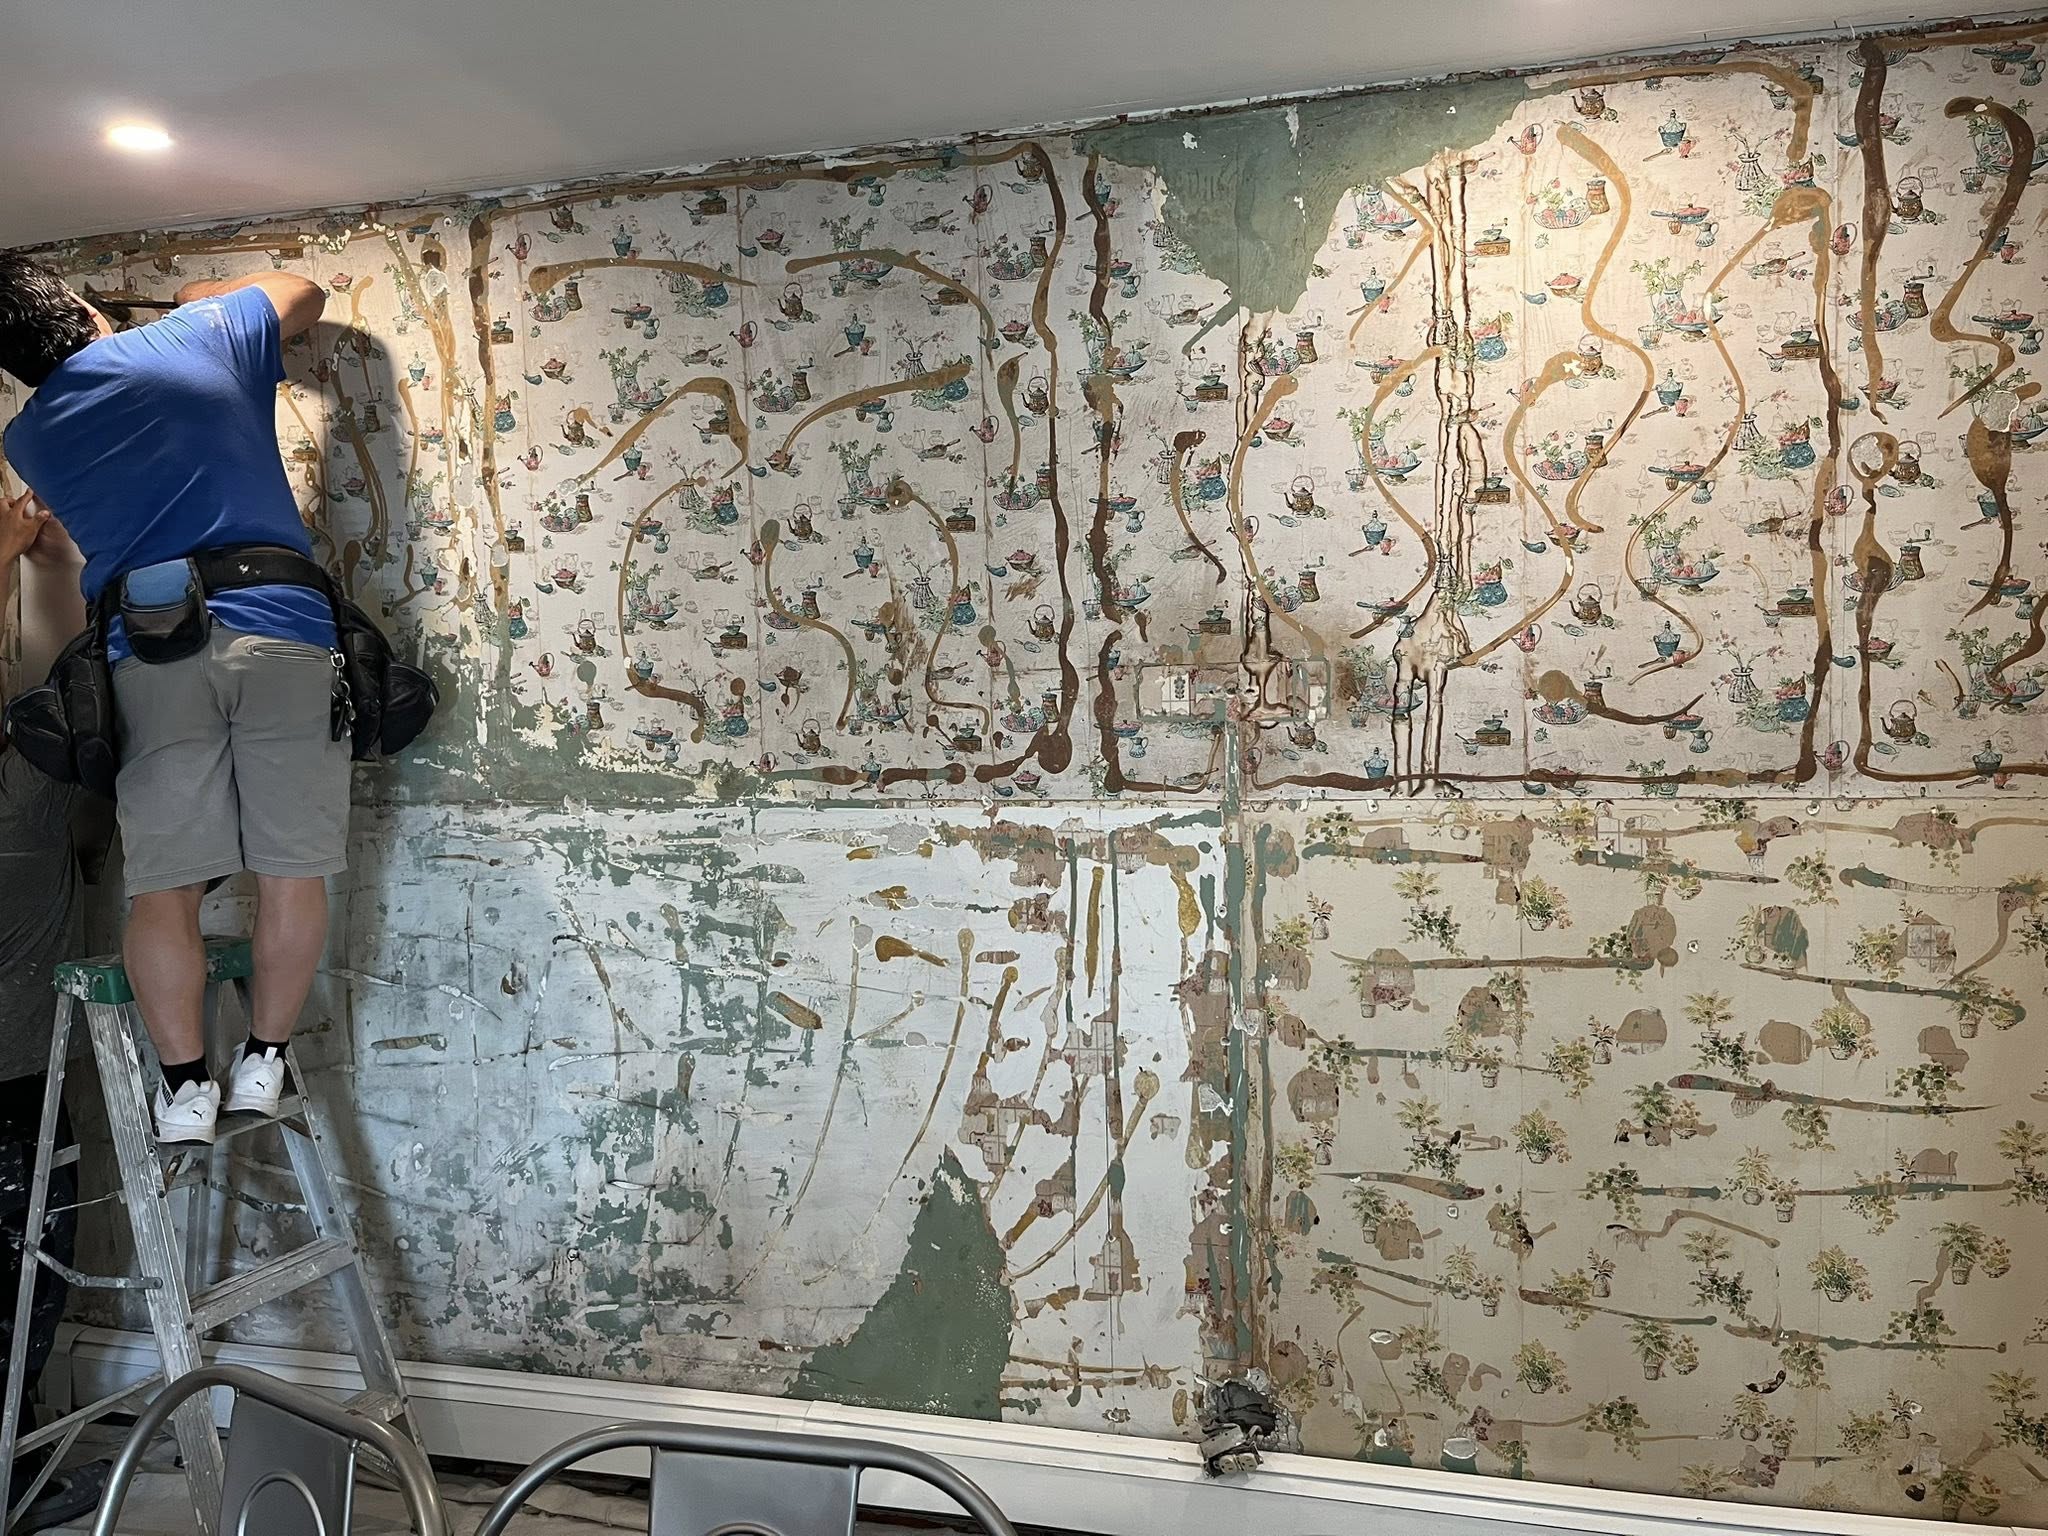
Two layers of vintage wallpaper over plaster. Drag the handle to see the same wall finished.
What that job actually involved
Wallpaper that has been on a wall for decades does not come off cleanly, and the layer underneath it is usually worse than the layer on top. This wall had two patterns, an adhesive residue that had gone hard, and a green painted layer beneath both.
- Steam and scrape both layers back to substrate
- Wash down adhesive residue completely
- Skim coat to a flat, consistent surface
- Install chair rail and panel moulding
- Caulk, fill, sand, prime and finish paint
The finished wall is the easy part to photograph. The four days of preparation underneath it are what makes the paint sit flat.
Removing a wall
is not demolition
Anyone can take a wall down. The question is what was resting on it.
If a wall is load bearing, the load has to go somewhere, and that means a correctly sized beam, posts at each end, and a load path that continues all the way down to something that can carry it. In an older house that frequently means work in the basement below.
We will tell you at the estimate whether a wall is structural and price the beam properly. A cheap answer to that question is not a bargain, it is a deferred structural problem.
- Structural assessment before pricing
- Correctly sized beam and posts
- Load path carried to adequate bearing
- Permit and inspection where required
- Ceiling and floor patched back seamlessly