
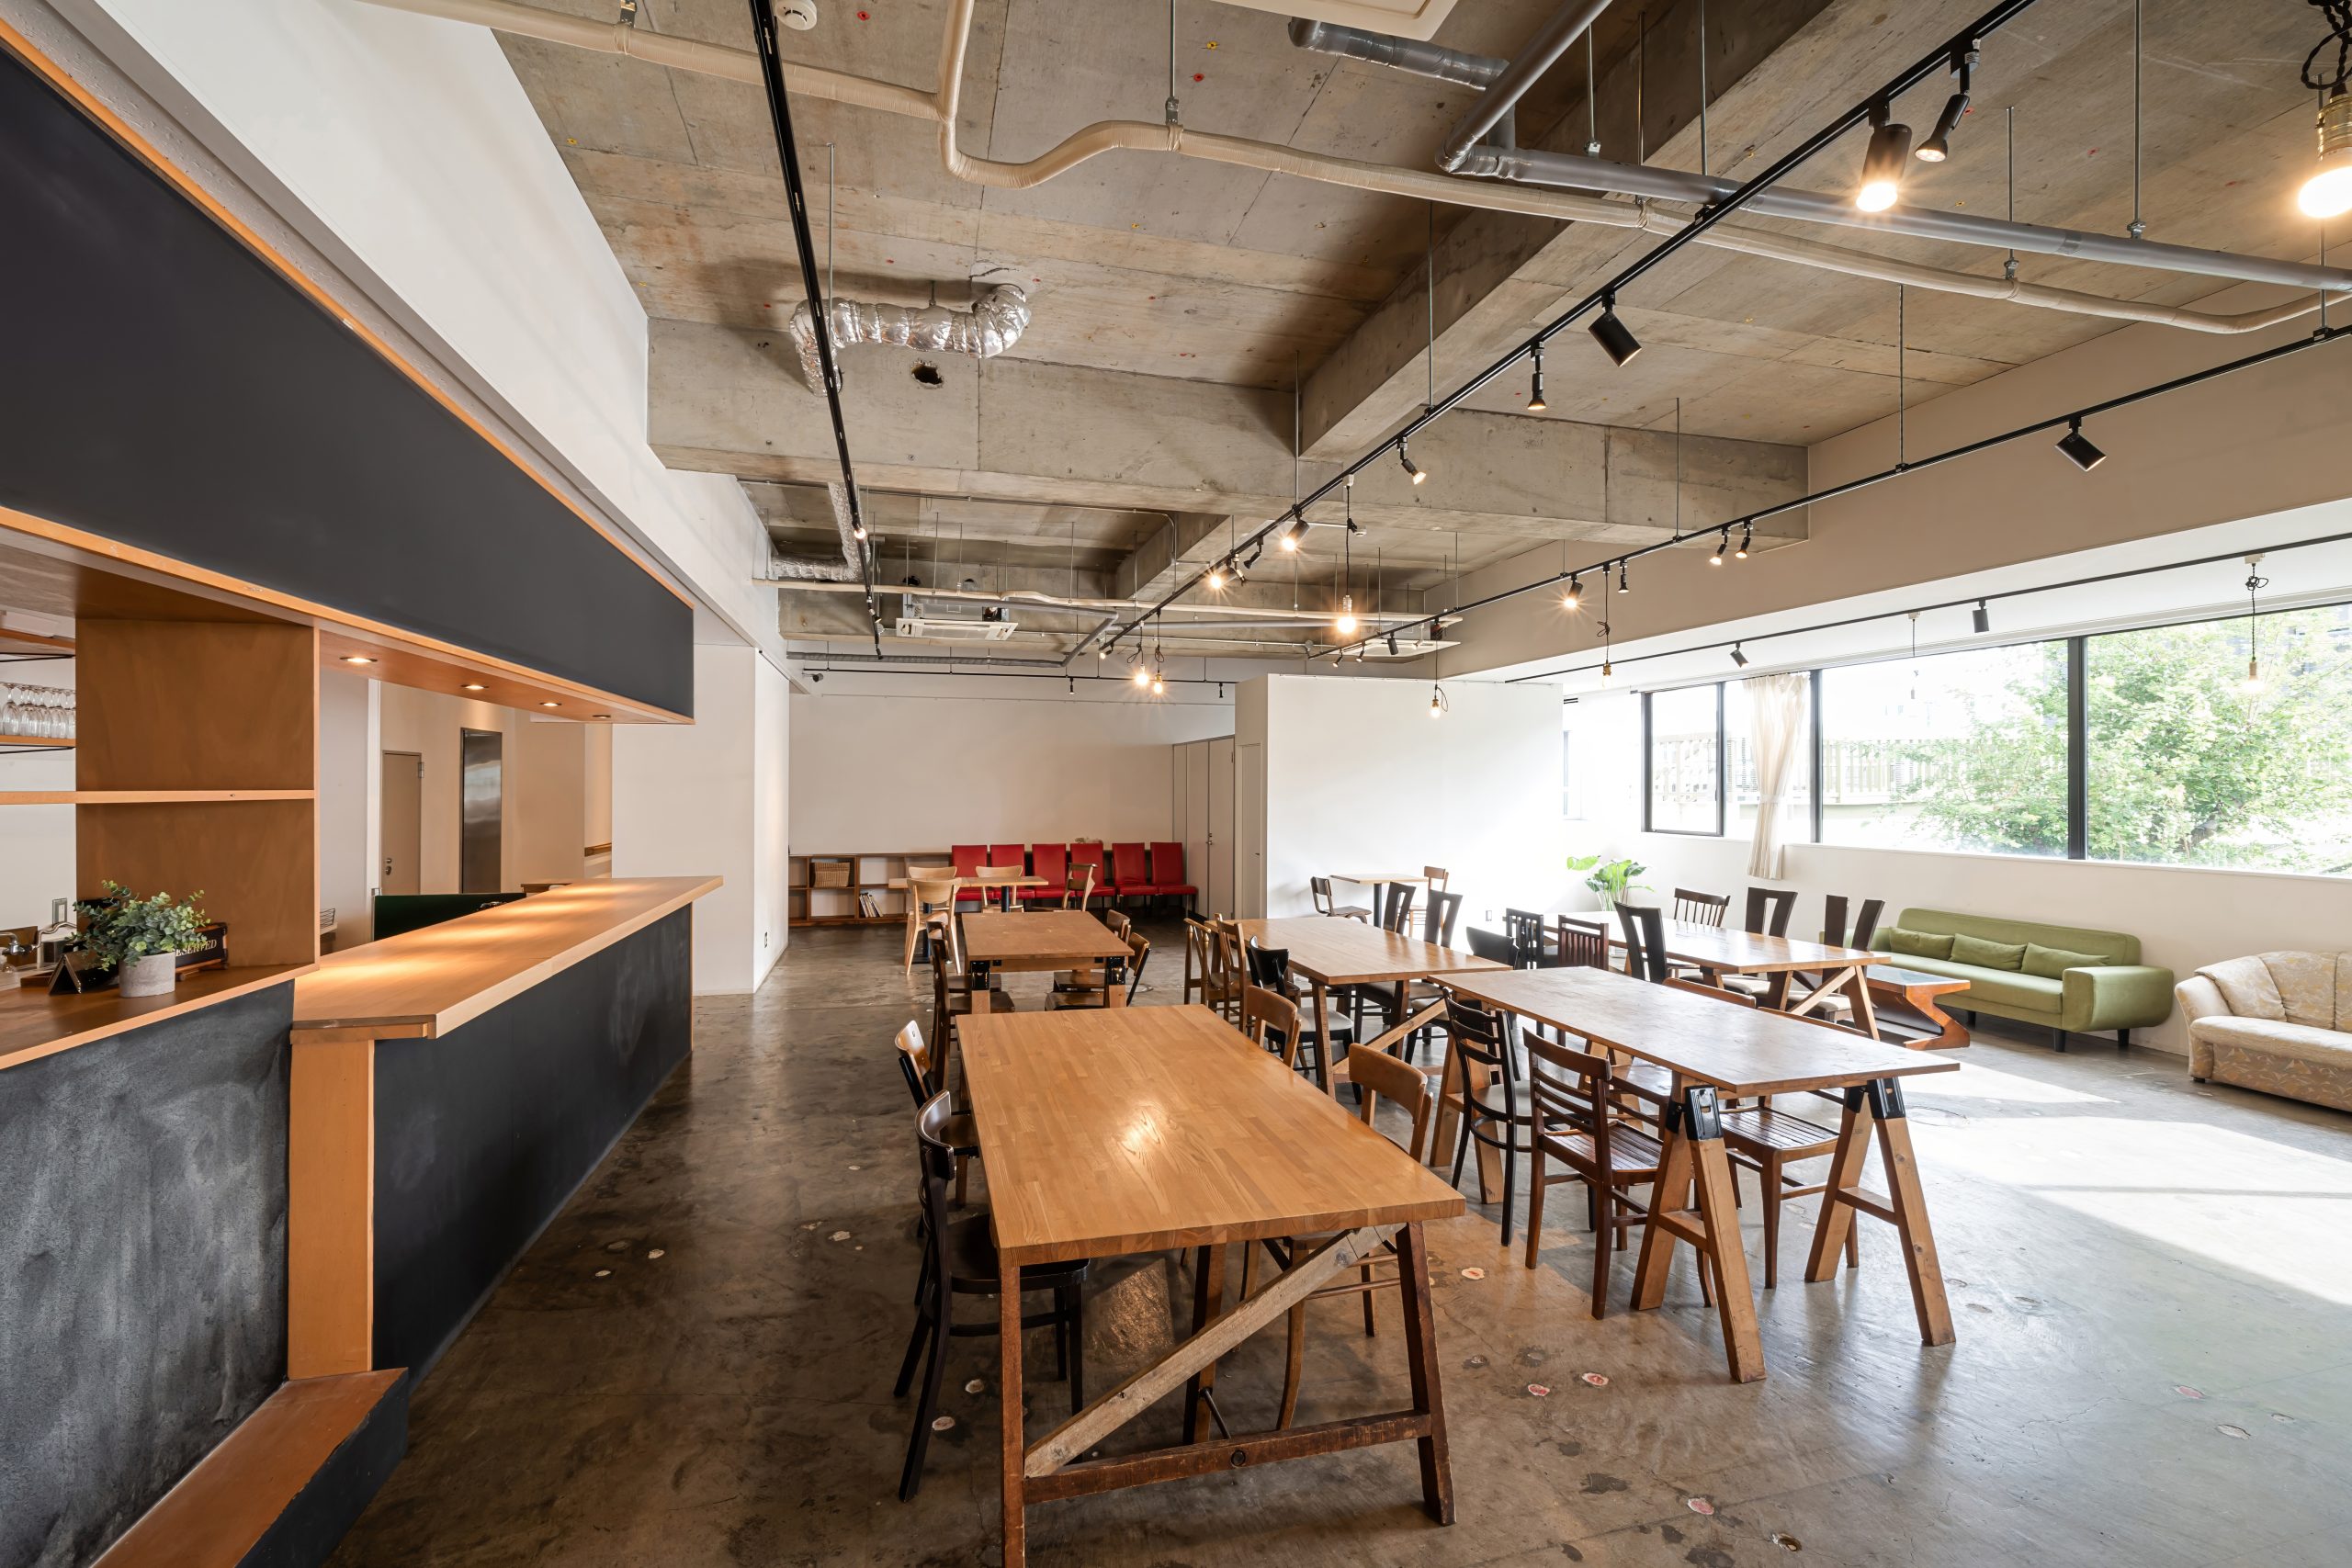
Commercial Buildouts
Shell to finish, or an existing space turned around for a new tenant. Permits, trades and inspections managed by one contact against a date you can commit to.
On a buildout,
the date is the product
A homeowner can absorb a two week overrun. A tenant paying rent on a space they cannot occupy cannot. We scope commercial work around that reality.
One contact
You call one person and get an actual answer about the actual schedule. Not a coordinator reading a status field, and not four subcontractors each blaming the other three.
Permits and inspections
We handle submission and coordinate inspections. Chester County townships vary considerably in what they require and how long they take, and that variance belongs in the schedule from day one.
Written scope
A commercial estimate that says "buildout as discussed" is worthless to everyone. Yours will state what is included, what is excluded, and what the allowances cover.
What we take on
Tenant fit-outs, white-box conversions, demising walls, and full interior reconfiguration of existing commercial space.
- Shell to finish tenant fit-out
- Existing space reconfiguration between tenants
- Metal stud framing and demising walls
- Ceiling grid, lighting and electrical distribution
- ADA compliant restrooms and access
- Commercial flooring, paint and finishes
- Storefront and interior glazing coordination
- Fire rated assemblies and separations
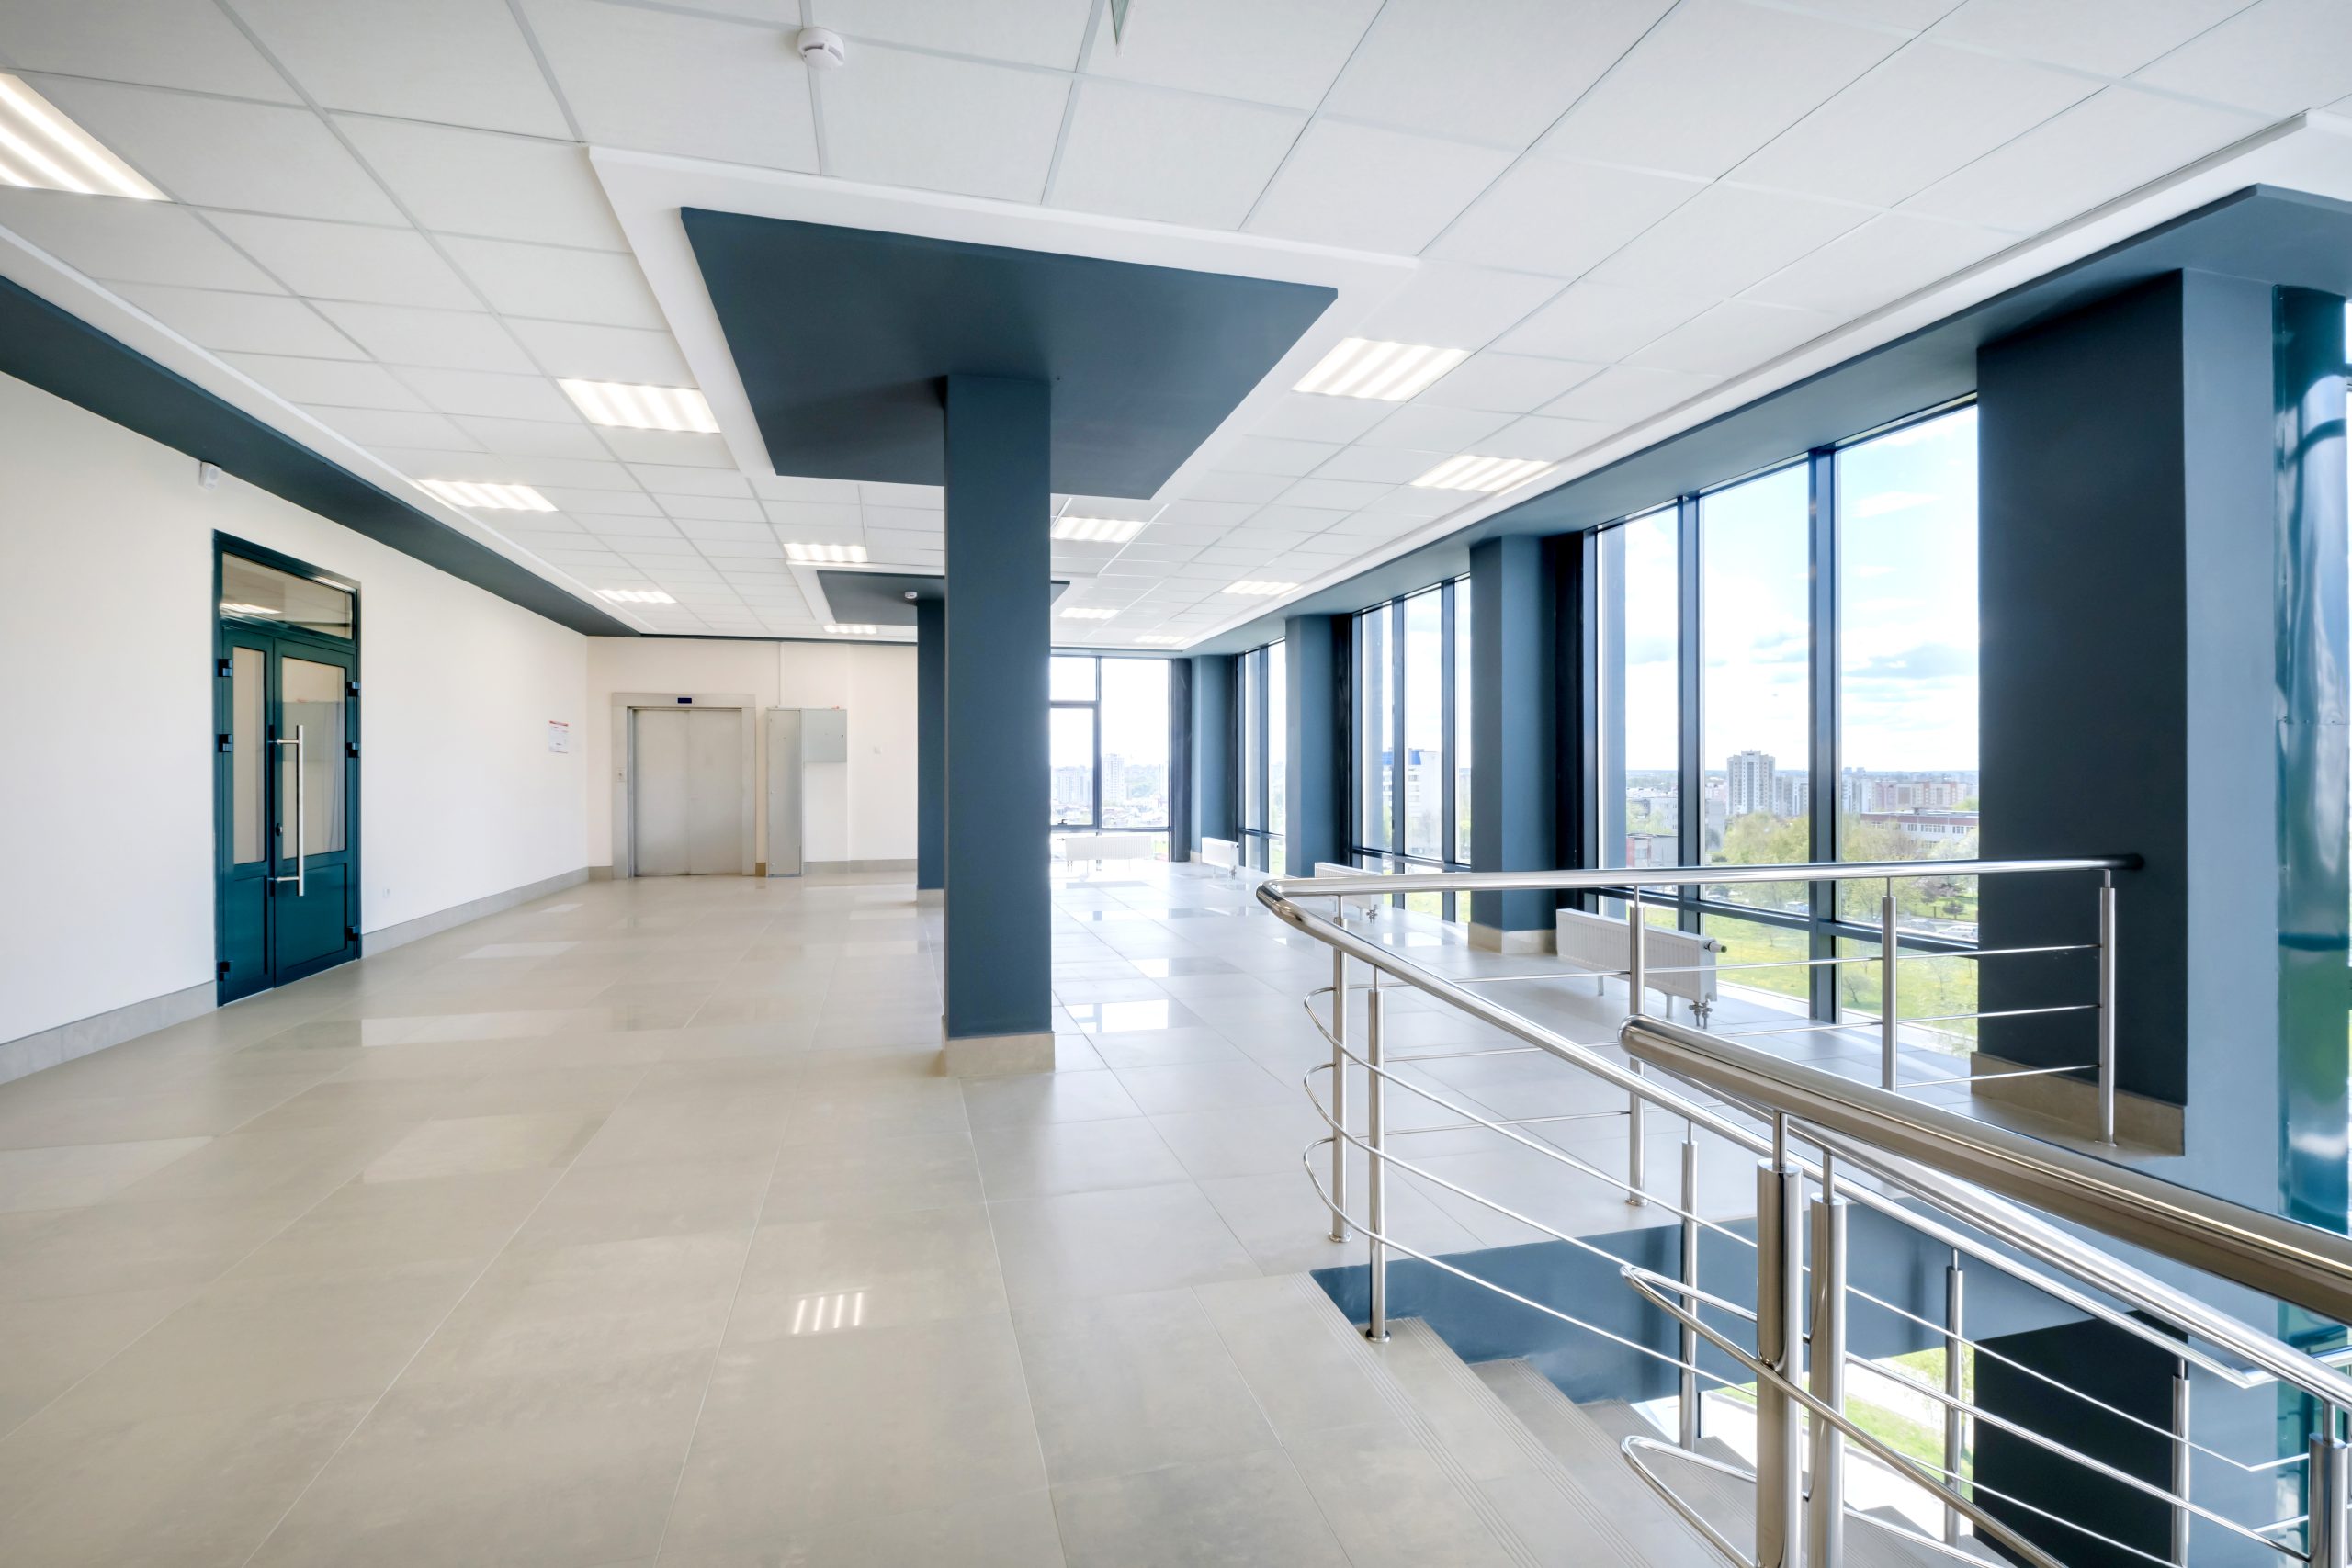
How a buildout runs
Site walk and drawings review
We walk the space with the plans, identify what the drawings do not show, and flag anything that will affect cost or schedule before a number is issued.
Scope, budget and schedule
A written scope with a line-item budget and a date-based schedule you can hand to a landlord or a lender.
Permit submission
Drawings submitted, comments addressed, permit issued. This step is the one most often underestimated and we build real time into it.
Demolition and framing
Existing conditions removed, metal stud layout, demising and interior partitions built.
MEP rough-in and inspection
Electrical, plumbing and mechanical run and inspected before anything closes up.
Finish and turnover
Drywall, ceiling grid, flooring, paint, fixtures, final inspection and certificate. Then a punch walk with you.
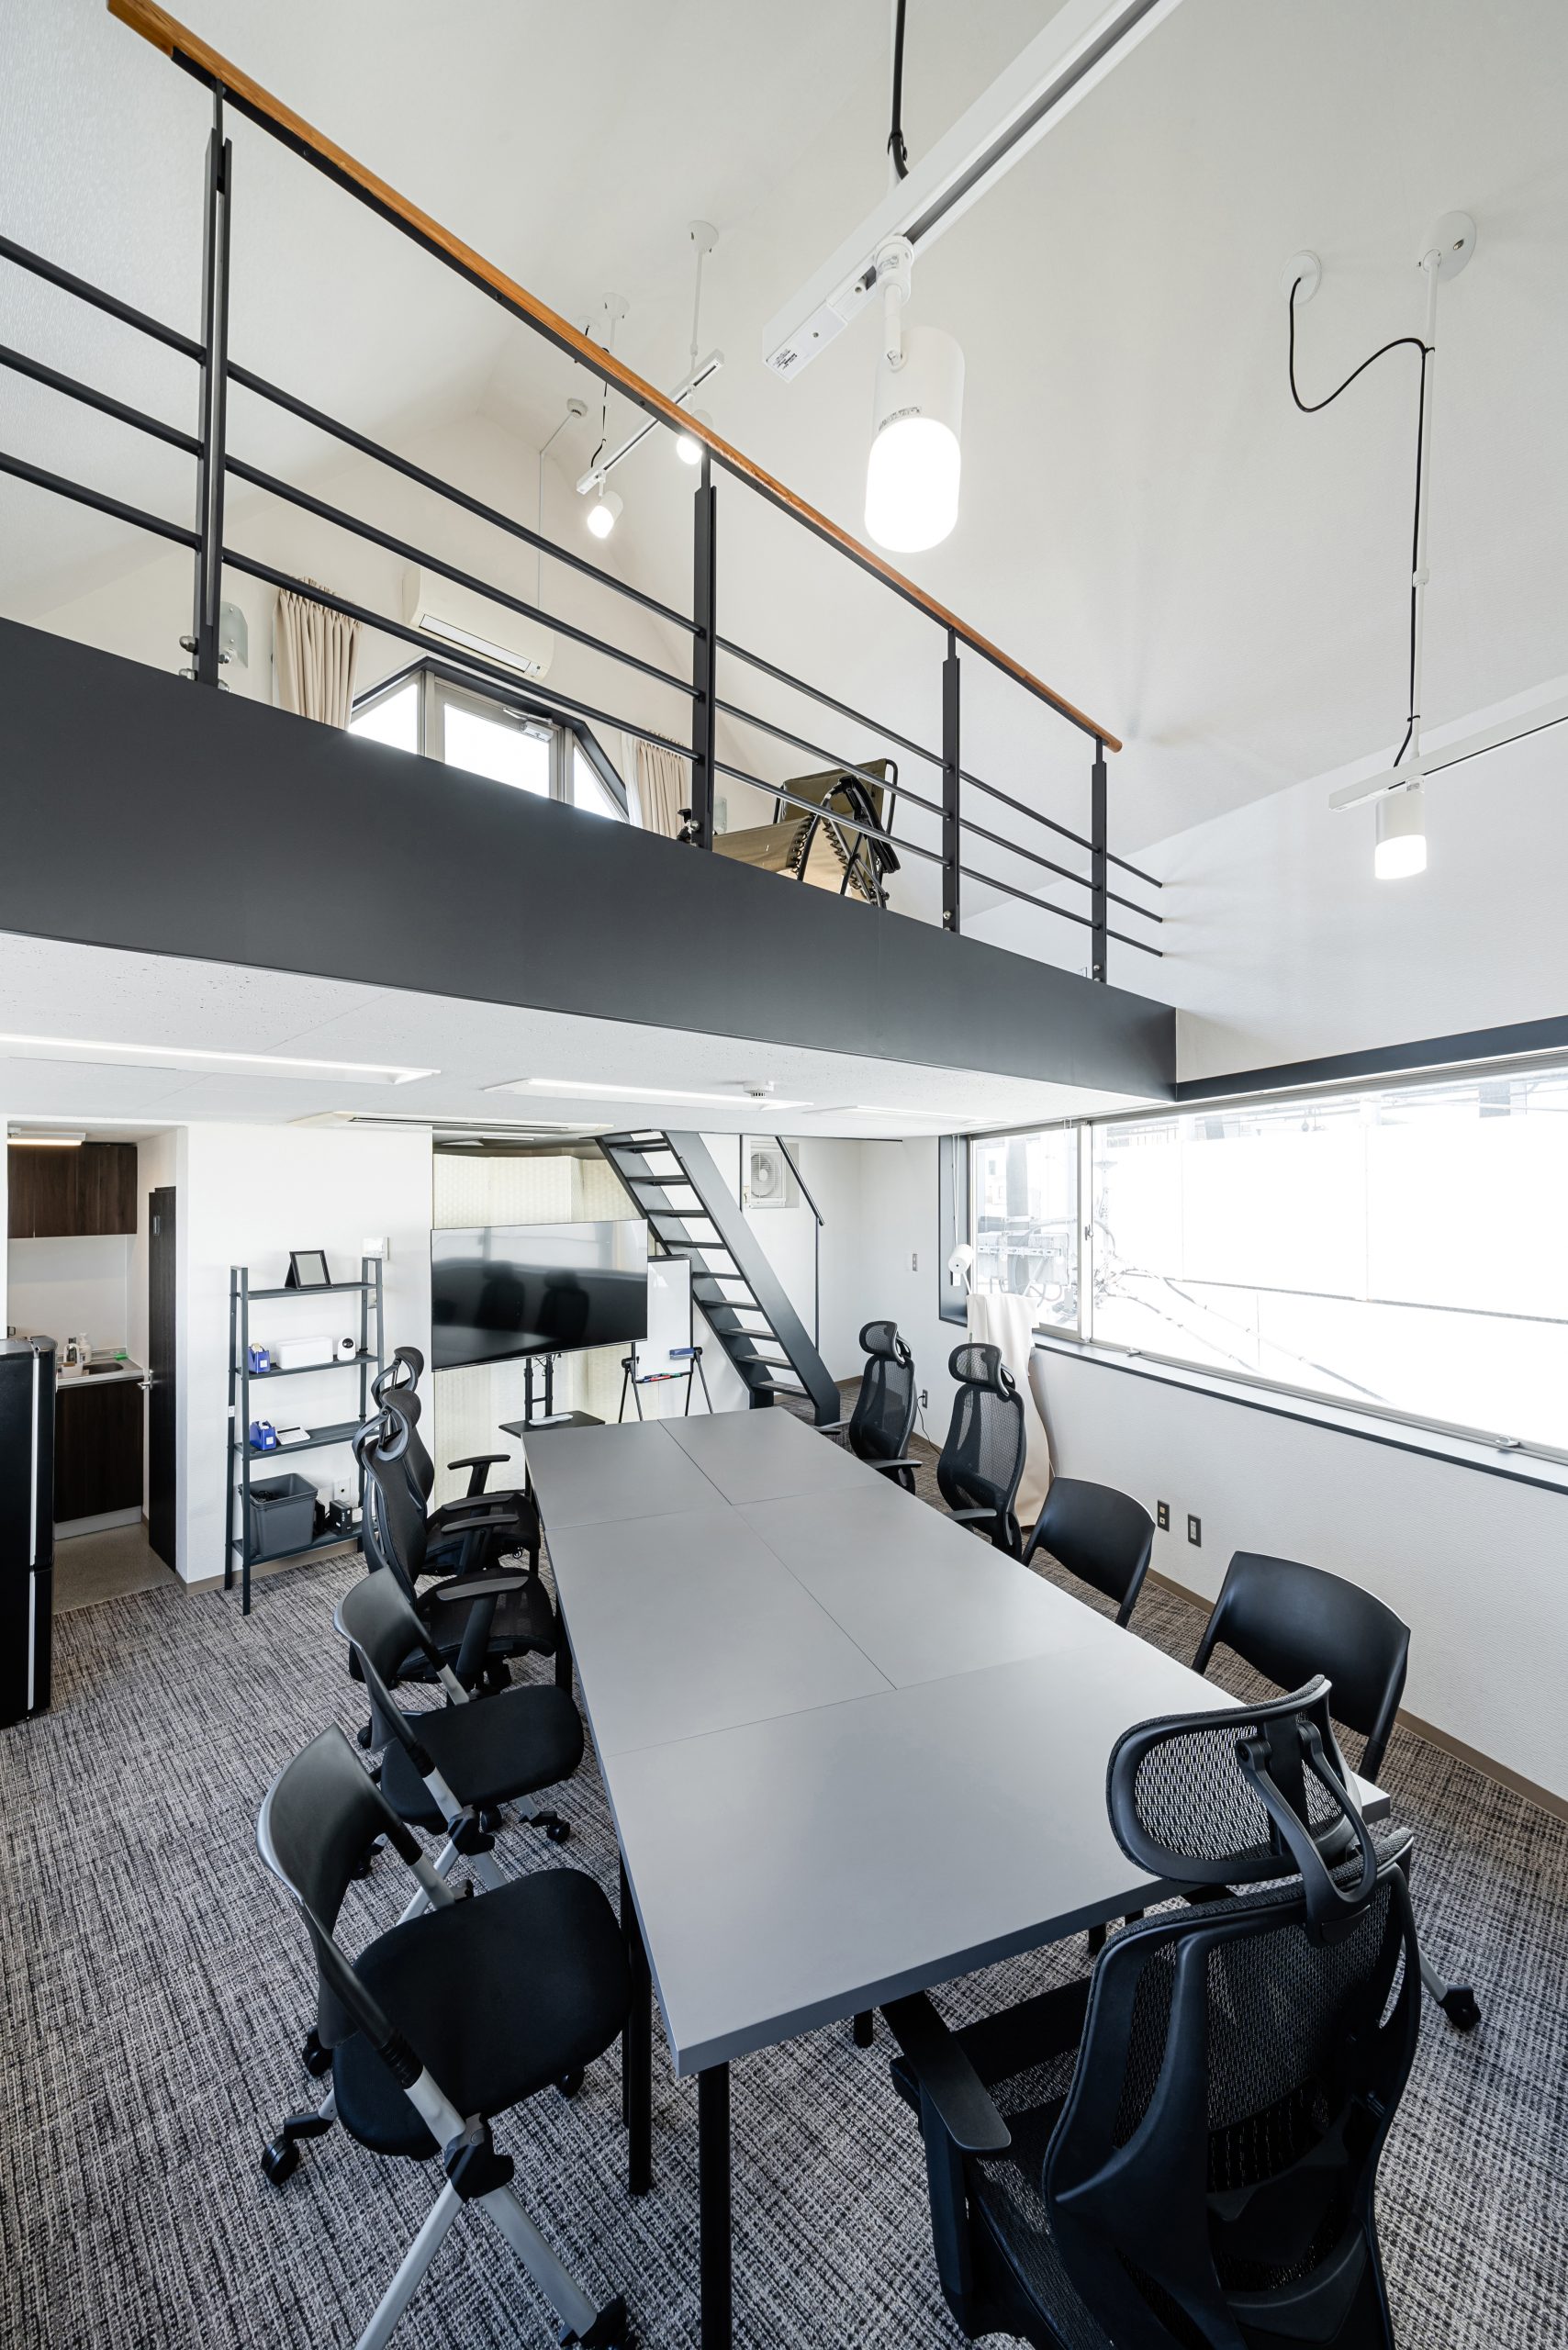
Building around
an operating business
Not every commercial project gets an empty building. Plenty of our work happens in spaces that have to keep functioning while we build.
That means dust and noise control, phasing so occupied areas stay usable, and where necessary scheduling the loud work outside business hours. It also means temporary partitions that are actually sealed rather than a sheet of plastic and an apology.